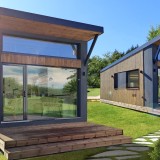
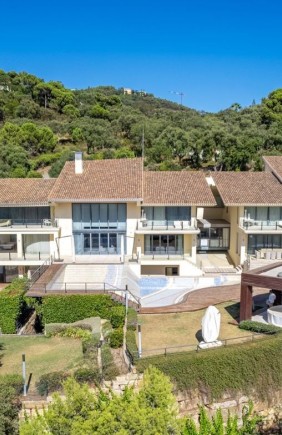
Sustainability and construction speed are two attributes that define today's prefabricated houses. A clear example can be found in this 128-m2 home designed by Tini Living, assembled in just 10 days in Barcelona.

This two-storey prefabricated house was designed to maximise interior space and enhance the environment and its texture, blending in with the ochre- and clay-toned landscape.

On the ground floor are the living room, dining room, kitchen, study, two bedrooms and a bathroom that seamlessly integrate with the outside through a porch that opens out onto an extensive terrace platform. This fusion between the interior space and the surrounding nature generates a balanced environment that encourages its connection with the garden.

The main bedroom is on the upper floor – an independent room that offers privacy and a large terrace with mountain views.

“The construction materials are striking yet natural, where the fusion of Corten steel and heat-treated wood on facades and lattices creates a very powerful and marked expression. These elements integrate harmoniously with the environment's earthy palette, establishing a contrast with the olive trees that surround the property,” comments Tini Living.

Another of the great qualities of this prefab house is its efficiency and sustainability. It has large windows to optimise natural light, which considerably reduces energy consumption. The architects have also employed the most efficient air-conditioning method: underfloor heating/cooling and a solar-powered aerothermal system on the roof. As for the price, a project of these characteristics ranges between €1,800 and €2,000 per square metre.

“That's why we chose a ceramic finish for the floor that enhances thermal inertia and minimises consumption. This solution not only achieves almost zero consumption but also reflects an evident commitment to sustainability and preserving the natural environment,” the company adds.

“At a time when imitation materials have been normalised, at Tini, we defend the use of natural materials, which express their natural character and reflect the passage of time. This four-module prefabricated house can be assembled in a short period of 10 days, highlighting just how effective the construction process is,” they conclude.