In the Andorran village of Auvinyà, a detached house at 1,400 metres is redefining energy efficiency in high-mountain living. Certified as Passivhaus Low Energy, it combines traditional Alpine architecture with advanced ventilation and climate-control technology.
Covering 647 square metres, the project was developed by the EVOWALL group and fitted with Zehnder solutions, under the direction of Palau Arquitectura. The result is a home clad in slate, natural stone and wood, which blends in with the Pyrenean landscape, and equipped with systems that recover up to 95% of the energy from extracted air.

Ventilation and air conditioning technology
The home’s technical core is made up of Zehnder ComfoAir Q and ComfoClime systems, working together to ensure year-round air quality and thermal comfort.
The ComfoAir Q is a high-performance mechanical ventilation unit with heat recovery, while the ComfoClime adds heating and cooling via the same ventilation ducts. This setup allows continuous air renewal without opening windows, removing CO2, humidity and pollutants, while preventing energy loss.

One of the main benefits is the recovery of up to 95% of the energy from extracted air, dramatically reducing heating demand – essential in a location with harsh winters. The system also provides precise temperature control in every room while using minimal energy, a key requirement for Passivhaus certification.
Zehnder Spain highlights the value of such solutions in extreme environments: “At 1,400 metres, where conditions are severe and maintaining indoor comfort could require very high energy use, our systems show it is possible to reach the highest efficiency standards without compromising air quality or thermal comfort.”

The constructive formula
The project stands out not just for its technical systems but also for its construction approach. The two upper floors were built using the EVOWALL industrialised system, which uses 2D panels and custom prefabricated structures to ensure dimensional precision and high airtightness – a crucial requirement for Passive House buildings.
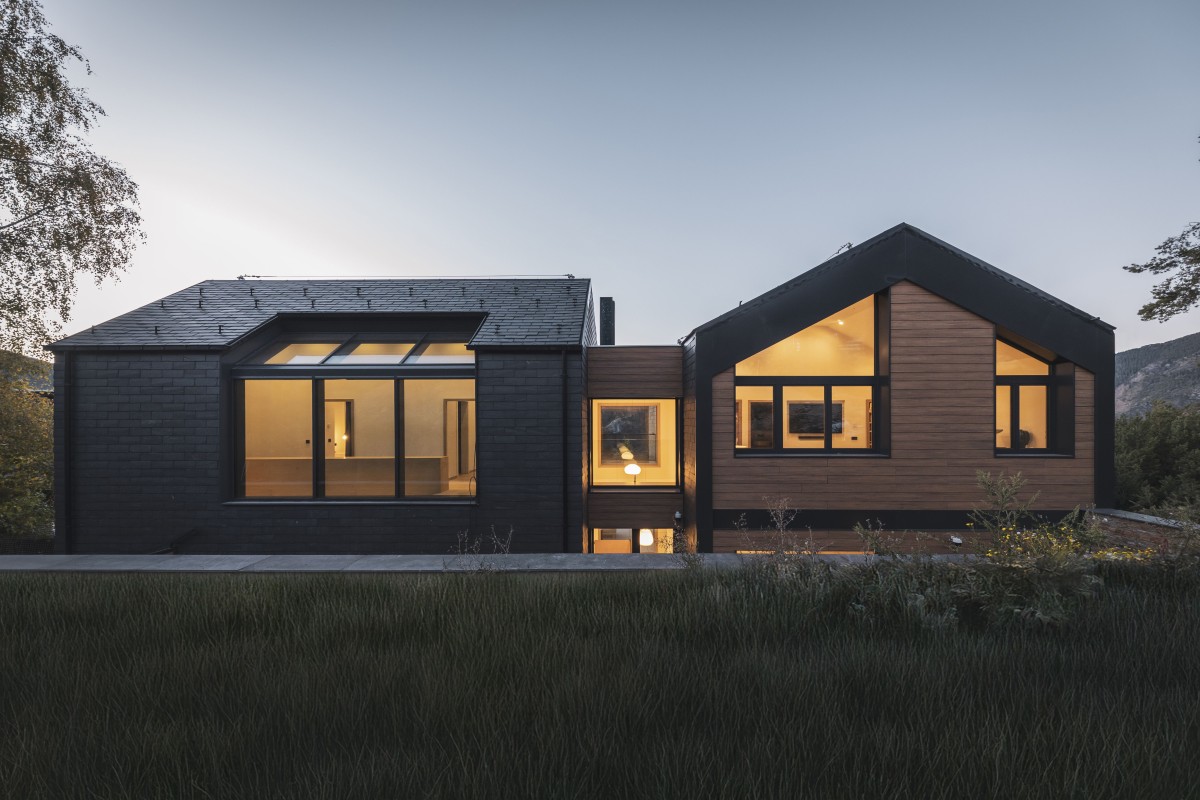
Prefabrication has shortened construction times – a key advantage in high-mountain areas where weather limits building periods. This is complemented by superior insulation, meeting the strict thermal requirements of the standard even in extreme climates, and working seamlessly with the ventilation and air-conditioning systems.
Industrialisation also offers environmental benefits, reducing waste and optimising material use. The building is finished with aluminium-clad timber joinery, enhancing thermal insulation and ensuring durability against the area’s harsh weather.

The house is arranged over three levels, following the natural slope of the land. The basement, built using traditional methods, contains a garage, a climate-controlled wine cellar and a gym. Above it, the two main floors feature five bedrooms, a study and five full bathrooms.

This strategic blend of traditional and industrialised construction optimises timelines and costs without sacrificing quality or durability, establishing the project as a benchmark in sustainable mountain building.