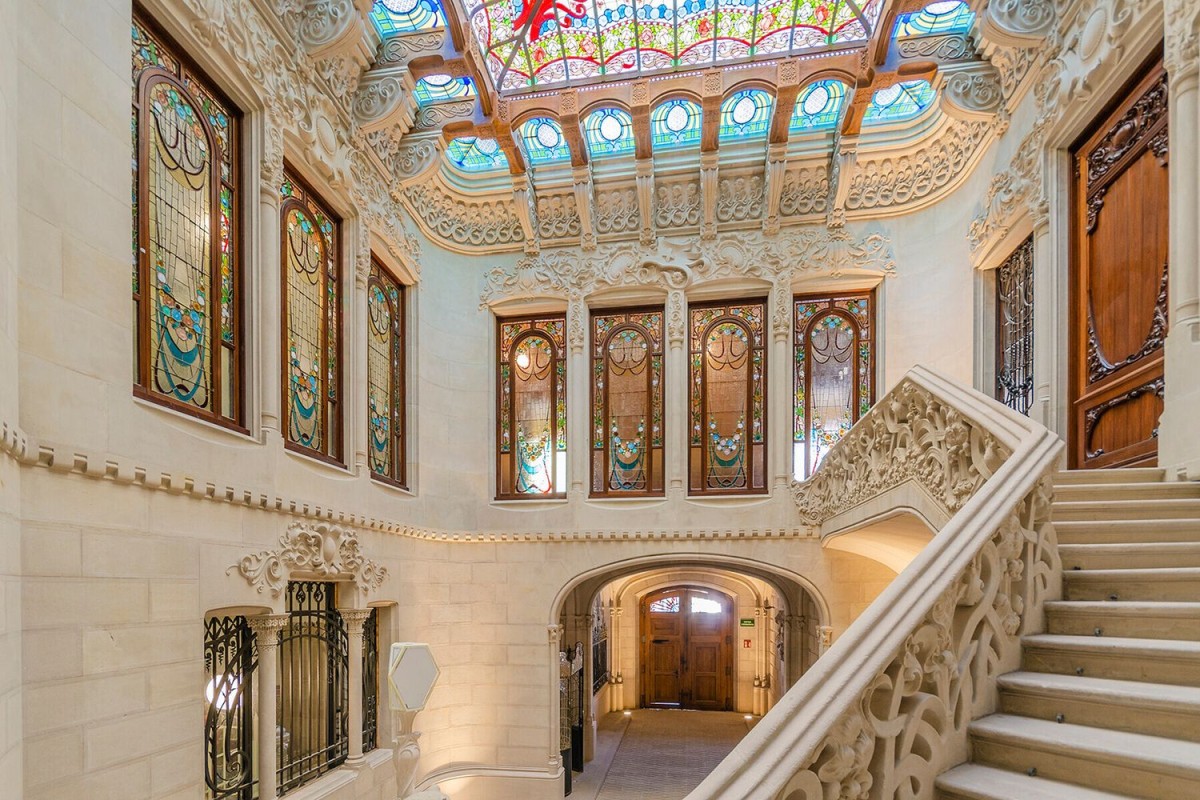
Behind the sculpted stonework and stained-glass entrance of Casa Burés, this three-bedroom apartment places contemporary living within one of Eixample’s most distinctive historic buildings.
Completed in 1900 for textile industrialist Francesc Burés, Casa Burés was designed by Catalan architect Francesc Berenguer i Mestres, a close collaborator of Antoni Gaudí.
Set on the first floor, the 165 m² apartment is south-facing and externally oriented, with generous windows and a balcony bringing daylight into the principal rooms.
The asking price is €3,250,000.
A historic address with a contemporary rhythm
Casa Burés retains the theatrical craftsmanship of early 20th-century Barcelona. Its communal entrance is framed by carved stone, ornamental ironwork and coloured stained glass, creating a formal transition between the street and the private residences above.
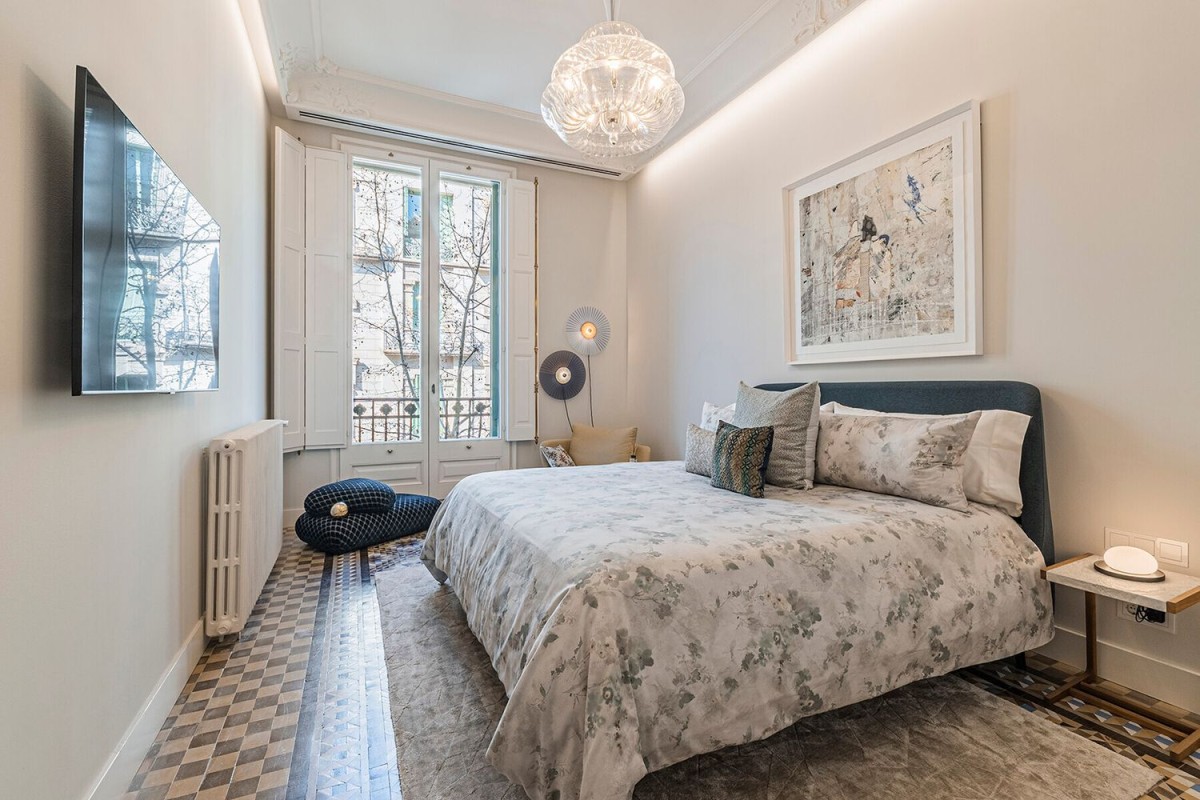
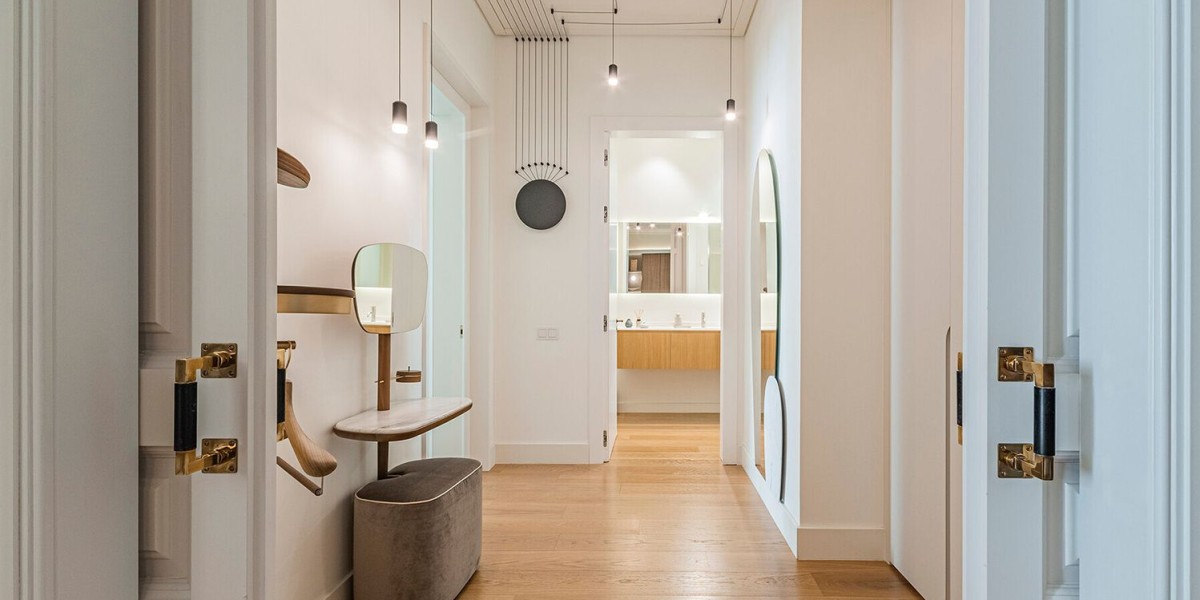
Within the apartment, high ceilings and original tiled floors preserve that architectural inheritance. The restoration allows these older materials to sit alongside cleaner, more contemporary lines, without disguising the building’s period character.
Light, proportion and everyday living
The 133 m² of internal living space is arranged around three bedrooms and two bathrooms, with the main rooms benefiting from the apartment’s south-facing orientation. Large windows introduce a steady wash of natural light and give the interior a notably open feel for an Eixample home.
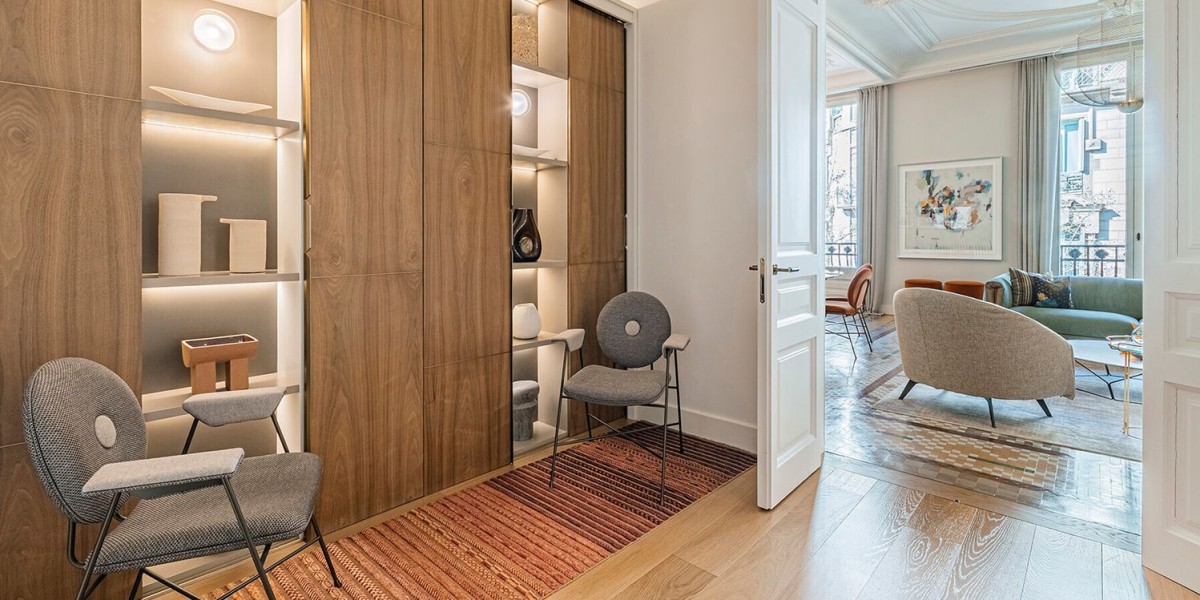
A kitchen centred on an island forms the practical heart of the layout. It supports an easy connection between cooking, dining and day-to-day living, while fitted wardrobes keep the sleeping areas composed and uncluttered.
Original surfaces, modern comfort
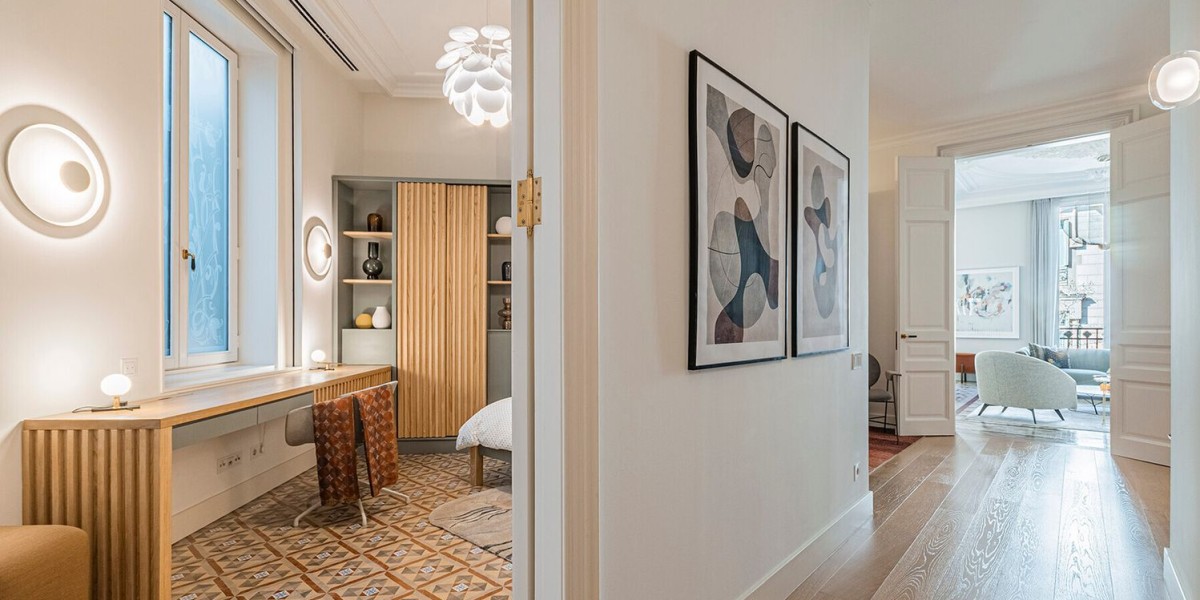
Period tiled floors provide a tangible link to Barcelona’s Modernista domestic architecture. Their pattern and texture are balanced by a restrained contemporary specification, including aerothermal air conditioning and individual electric heating.
The property is in good condition and is adapted for people with reduced mobility. A lift serves the building, an important practical consideration in a historic central address.
A private residents’ club within the building
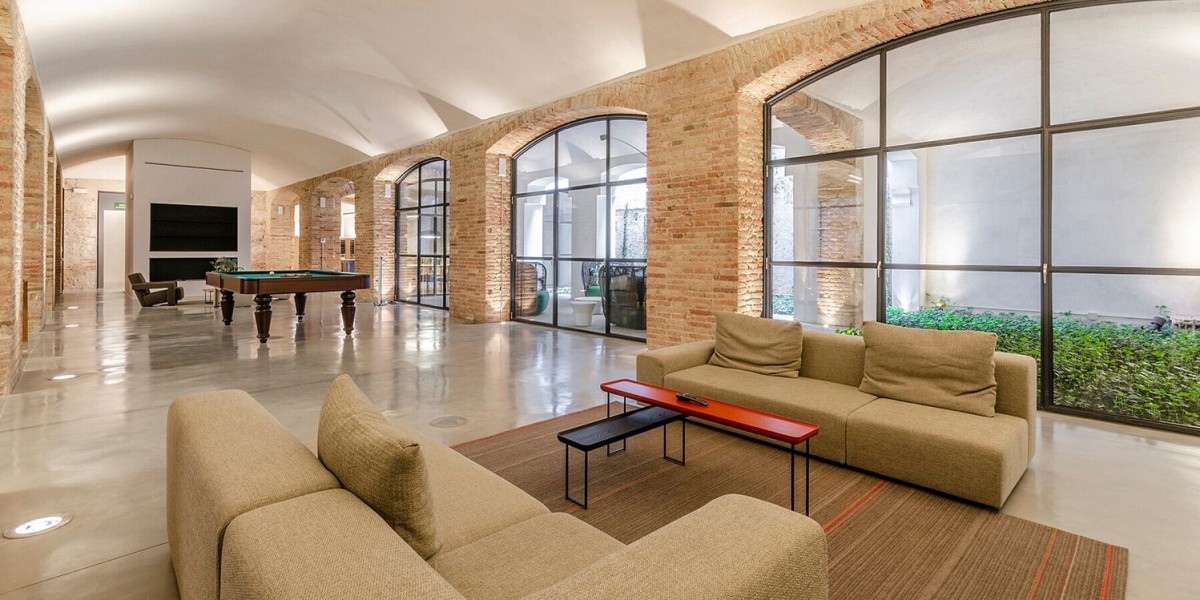
The shared amenities extend the apartment beyond its own footprint. Below ground, exposed brick arches and vaulted ceilings form the setting for an indoor swimming pool and gym, combining historic structure with contemporary wellness facilities.
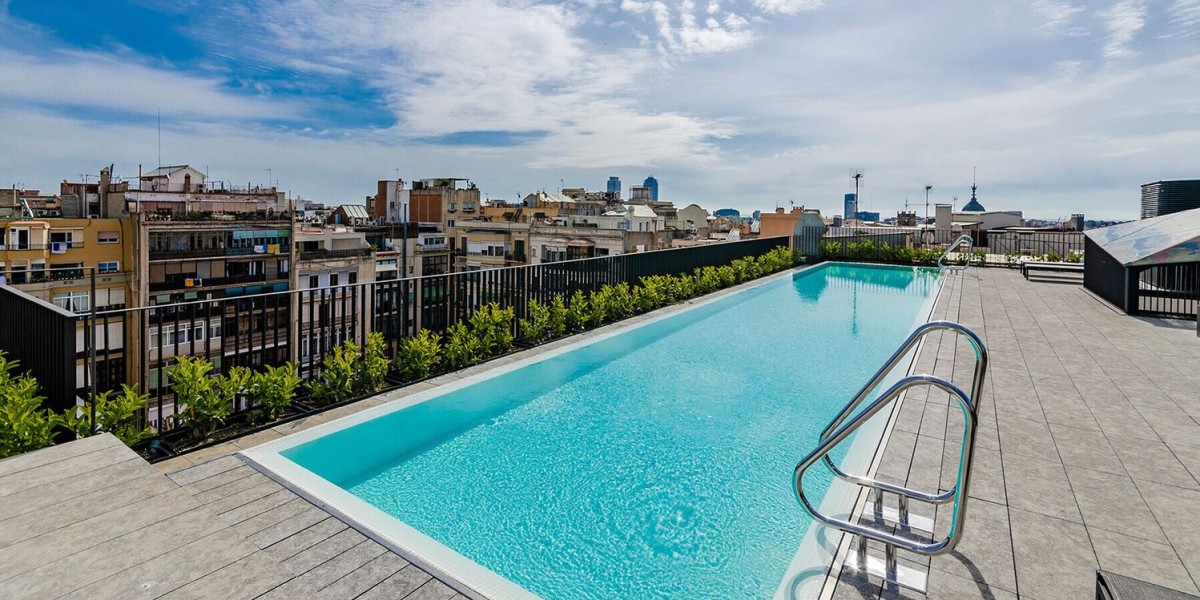
Residents also have access to a games room and a chill-out area opening onto planted internal courtyards. A rooftop outdoor pool adds another communal space, with open views across Barcelona’s rooftops. Round-the-clock security brings a discreet layer of reassurance to the building.
Life in La Dreta de l’Eixample
Calle de Girona sits within La Dreta de l’Eixample, or Eixample, between the city’s central grid and the broad avenues around Passeig de Gràcia. The area is defined by its fincas regias — the grand residential buildings created during Barcelona’s early 20th-century expansion — along with independent restaurants, galleries, everyday services and strong public transport links.
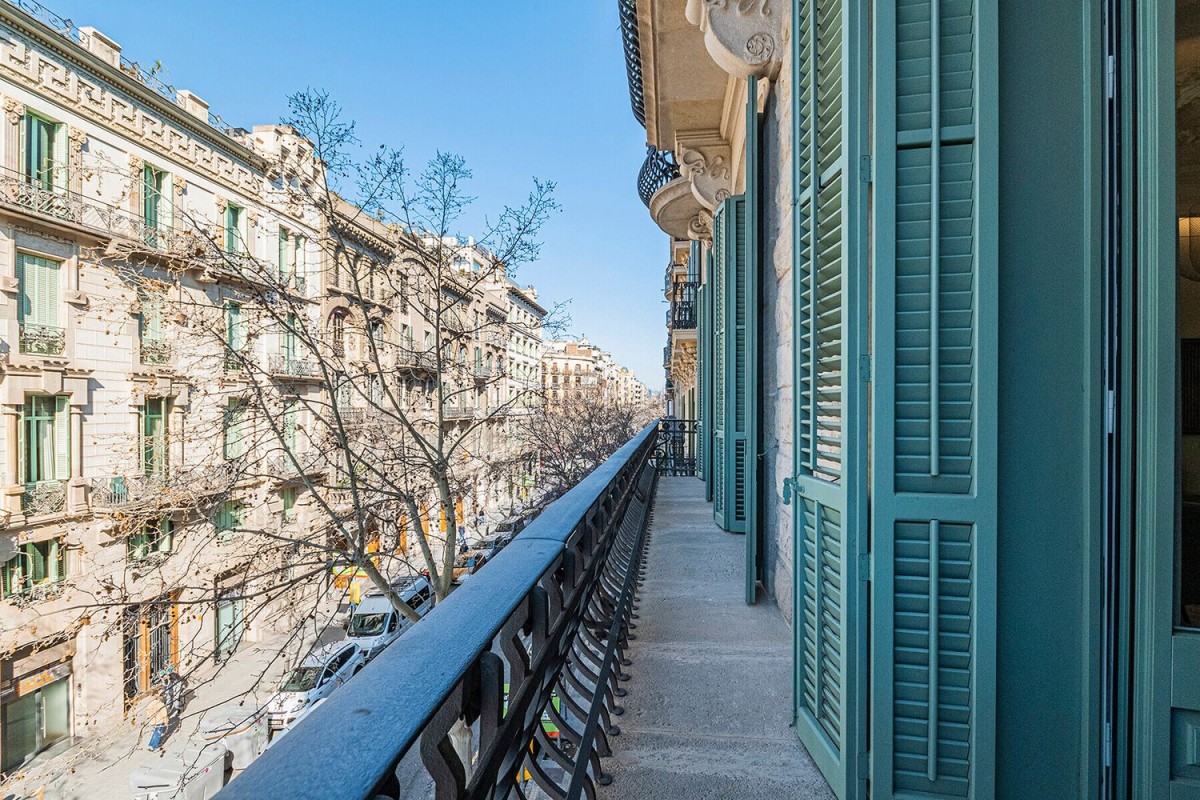
The location keeps the architectural landmarks of the Quadrat d’Or, including Casa Batlló and La Pedrera, within the wider neighbourhood, while Passeig de Sant Joan and Plaça de Catalunya remain accessible on foot.
A lasting expression of Barcelona’s domestic heritage
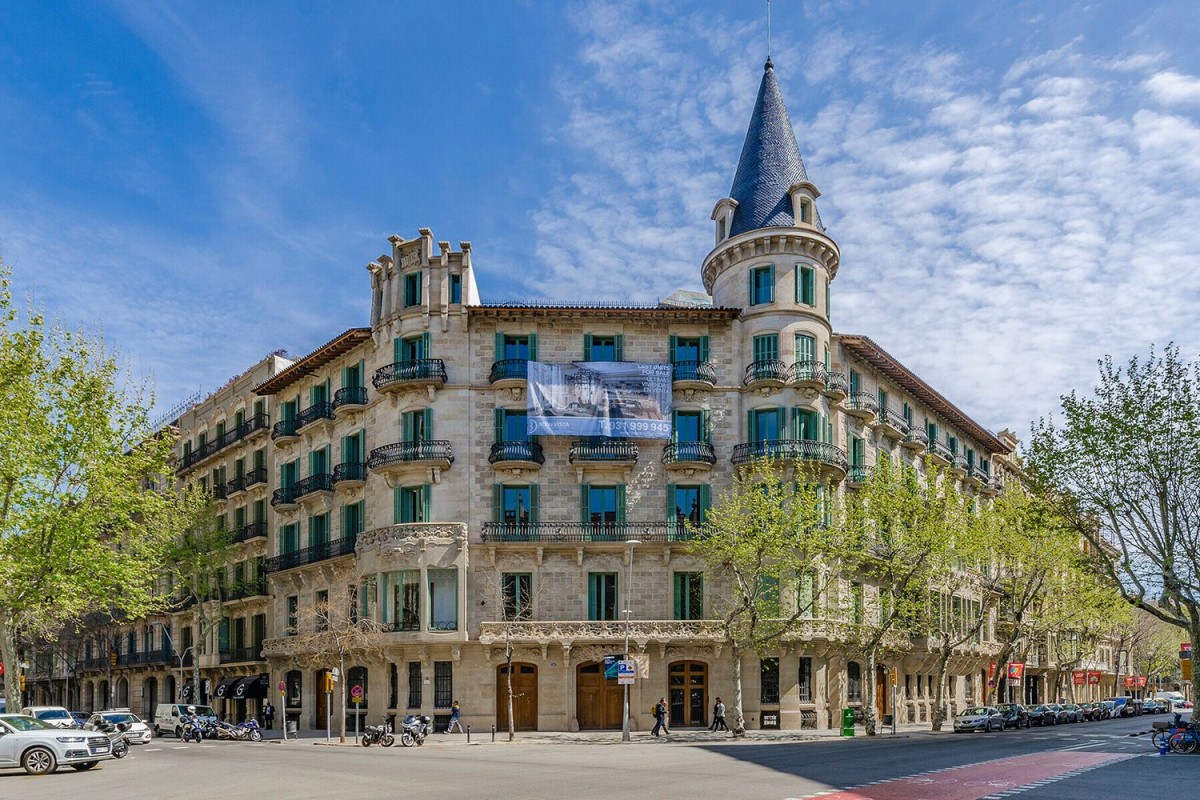
This is a home shaped by two distinct periods in Barcelona’s architectural story: the craftsmanship of 1900 and a recent restoration designed around present-day comfort. Its lasting value lies in that balance — a substantial apartment with original fabric, private residential amenities and a central Eixample setting that remains part of the city’s everyday cultural life.