Coastal developments built on sloping sites present a significant architectural challenge, requiring designers to decide not only how homes should sit within the terrain but also how they can be integrated into the surrounding landscape. While some projects seek to conceal uneven topography through artificial platforms or extensive earthworks, others embrace the slope as a defining feature, using it to create distinctive spaces and a more immersive architectural experience.
Follow idealista/news in Spanish on the WhatsApp channel
In these projects, the acts of descending, ascending, seeking shelter, losing and rediscovering views of the landscape become deliberate elements of the design. This approach lies at the heart of a striking home in Cala Tamarit, on the Tarragona coast.
A journey below ground level
The house in Cala Tamarit was designed by Raúl Sánchez Architects for two people who work remotely and who, precisely because their work is so immaterial, wanted their future home to be the complete opposite. As the studio explains, they sought "materiality versus immateriality, volume and mass versus lightness, experience versus immediacy."
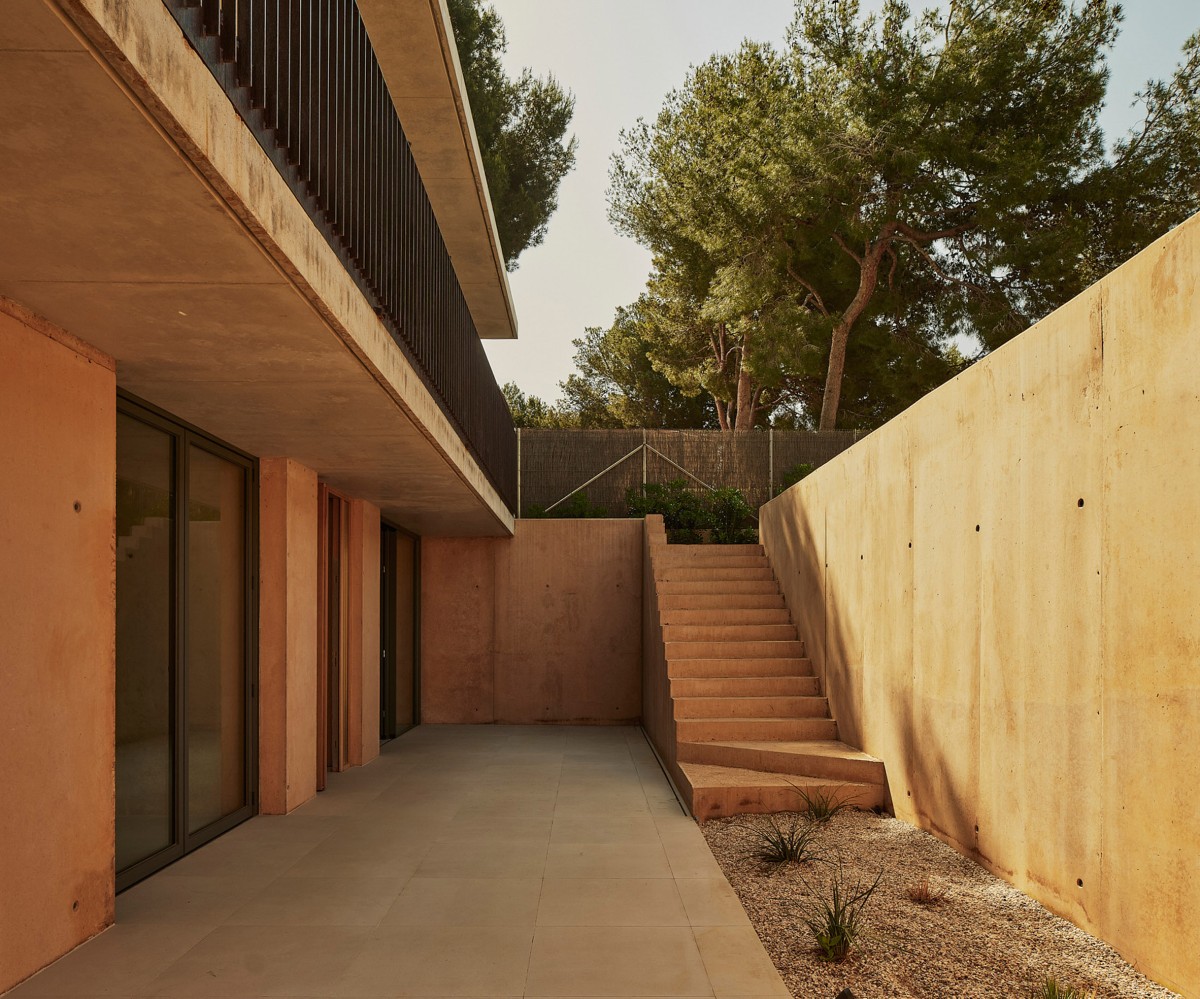
From the moment you arrive, it is clear that the house does not follow a conventional layout. The entrance is via an external concrete staircase that descends into a sunken garden courtyard. This initial gesture sets the tone for the entire project: descending the steps means gradually losing contact with the surrounding landscape and entering a more intimate and tranquil space, enclosed by coloured walls and open to the sky above.
From this courtyard, the entrance leads into a large double-height living space, where the contrast becomes immediately apparent. After the compression and relative darkness of the descending route, the living room unfolds as a spacious, vertical volume, flooded with natural light and visually connected to the different levels of the house.
This sequence reinforces one of the central ideas of the project: the house is not revealed all at once but discovered gradually. As the studio explains, “As is often the case in my work, this house reveals its complexity as it is explored: as you move through it, you discover that it has far more to offer than first meets the eye.”
Staggered volumes
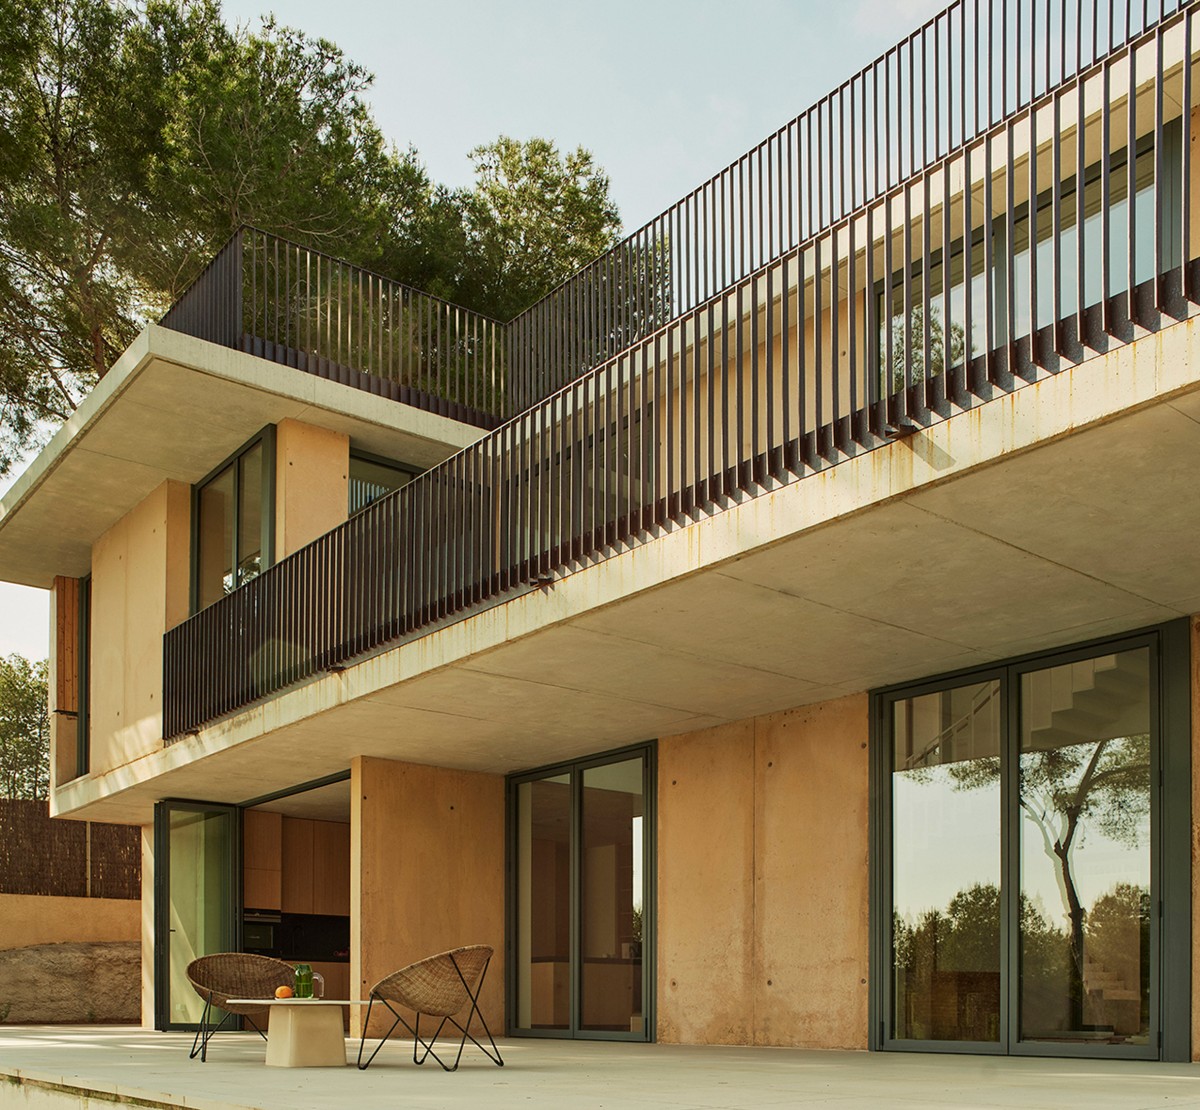
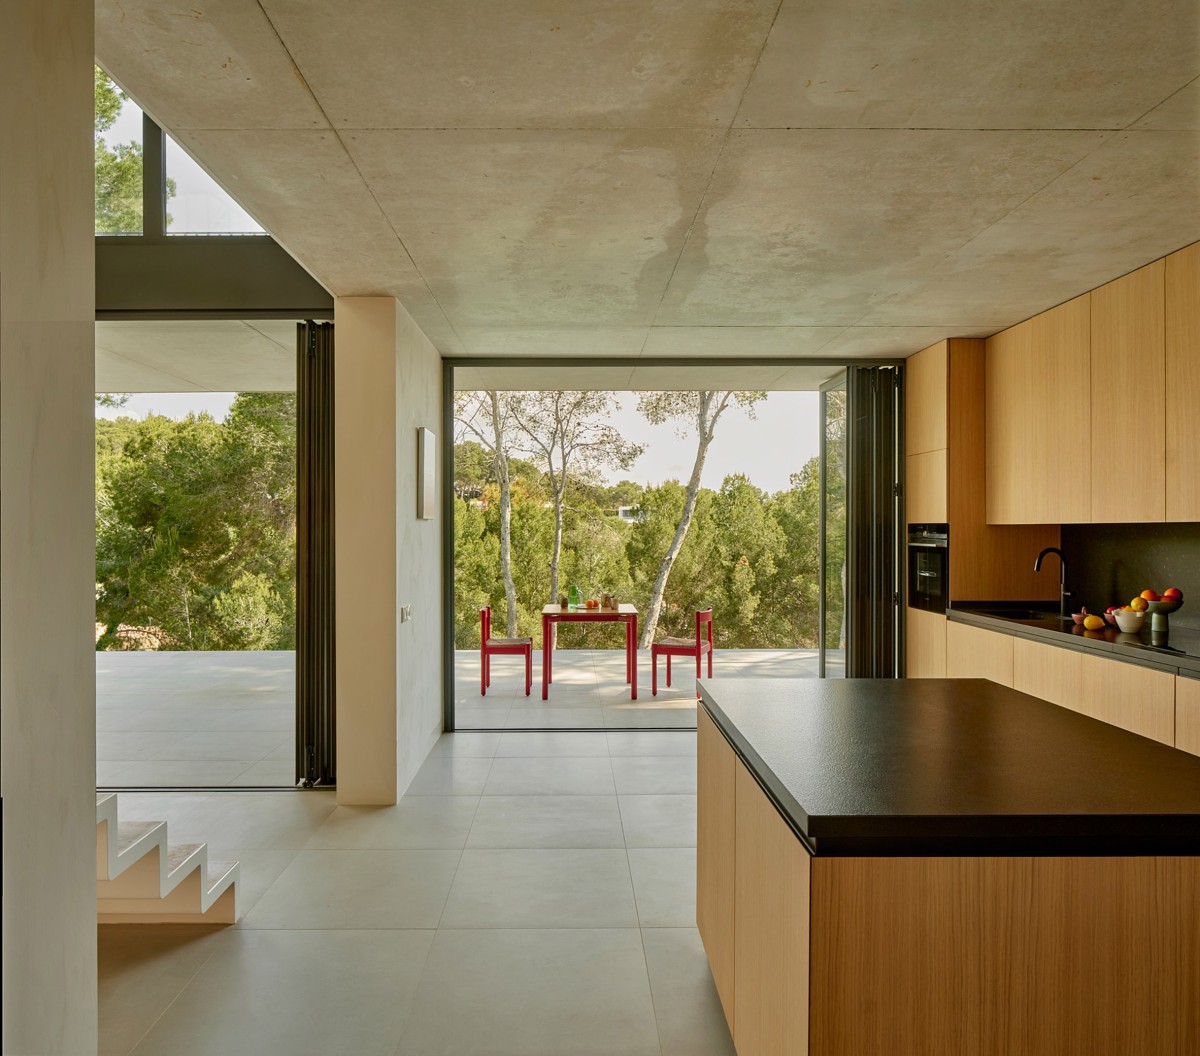
The house in Cala Tamarit is organised into two staggered volumes that create balconies and terraces directly linked to the natural slope of the site. On the opposite side of the sunken courtyard, the living room and kitchen open onto a series of outdoor platforms arranged at different levels.
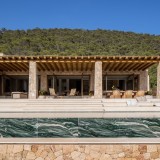
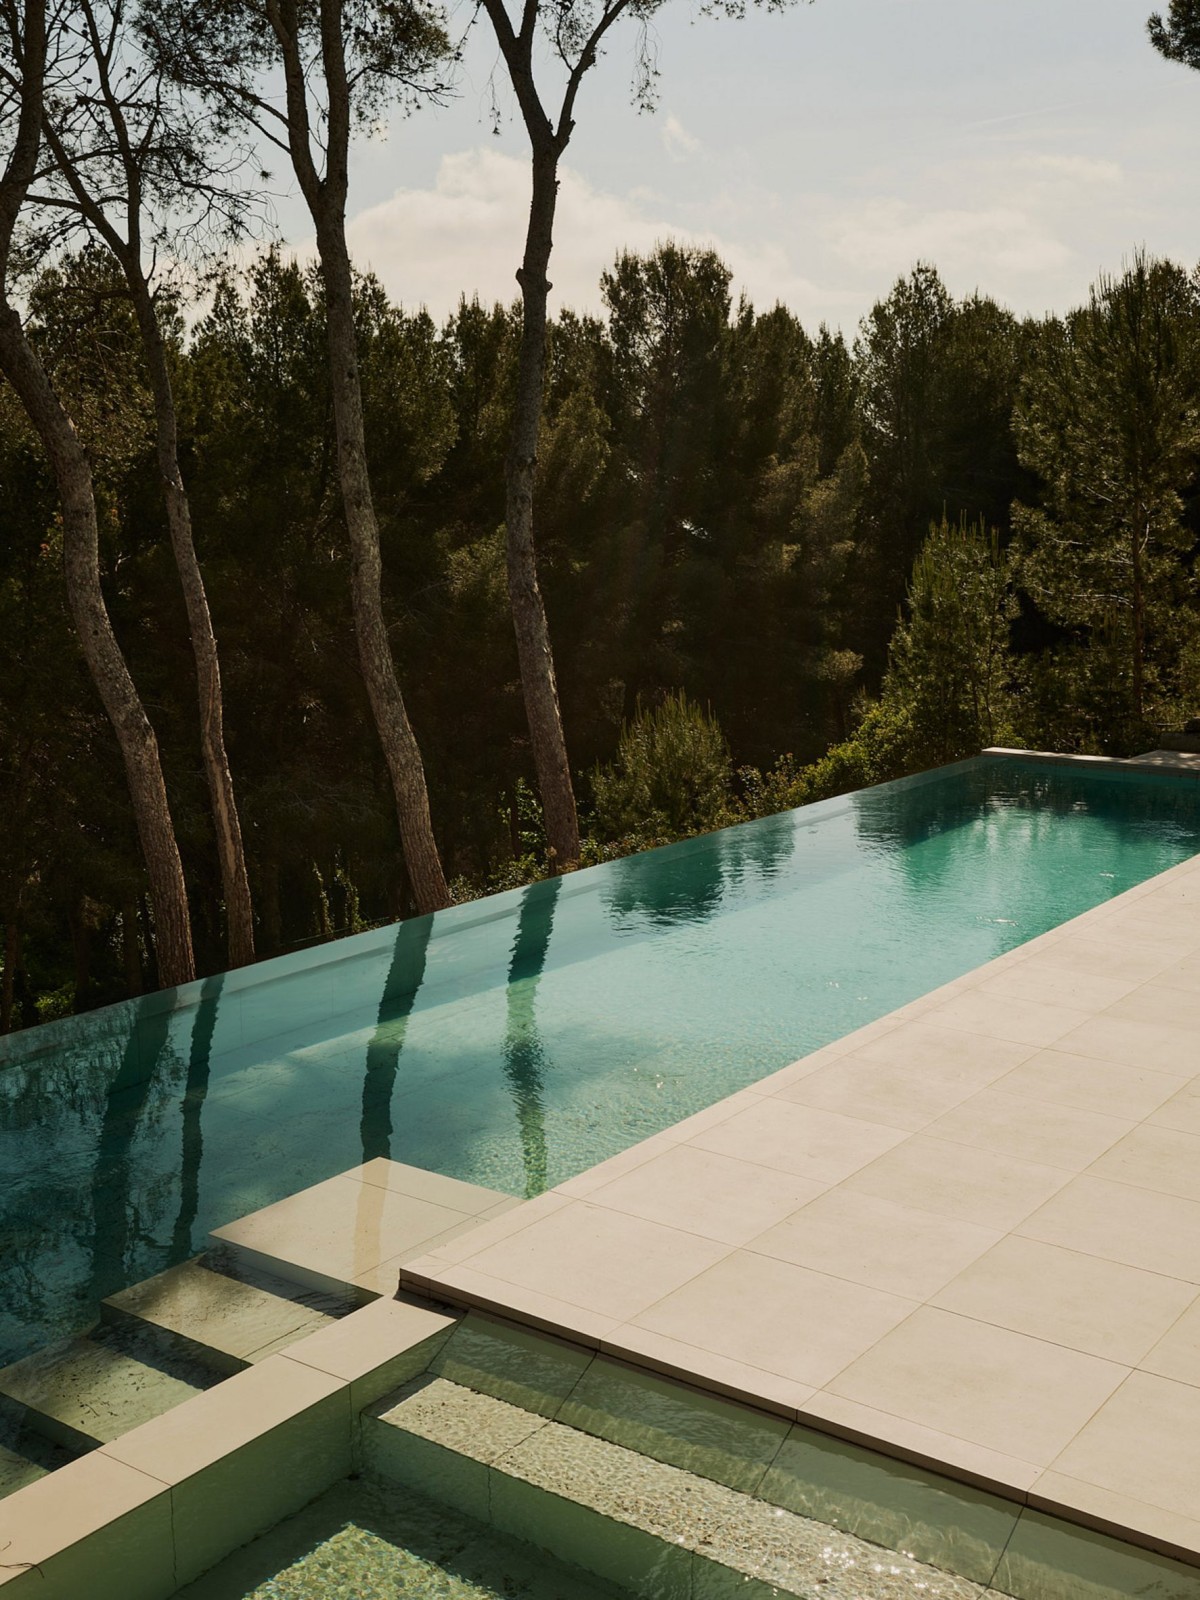
The upper level contains a chill-out area, while the lower level features an infinity pool that acts as a transition to the garden, which slopes gently towards a densely wooded ravine.
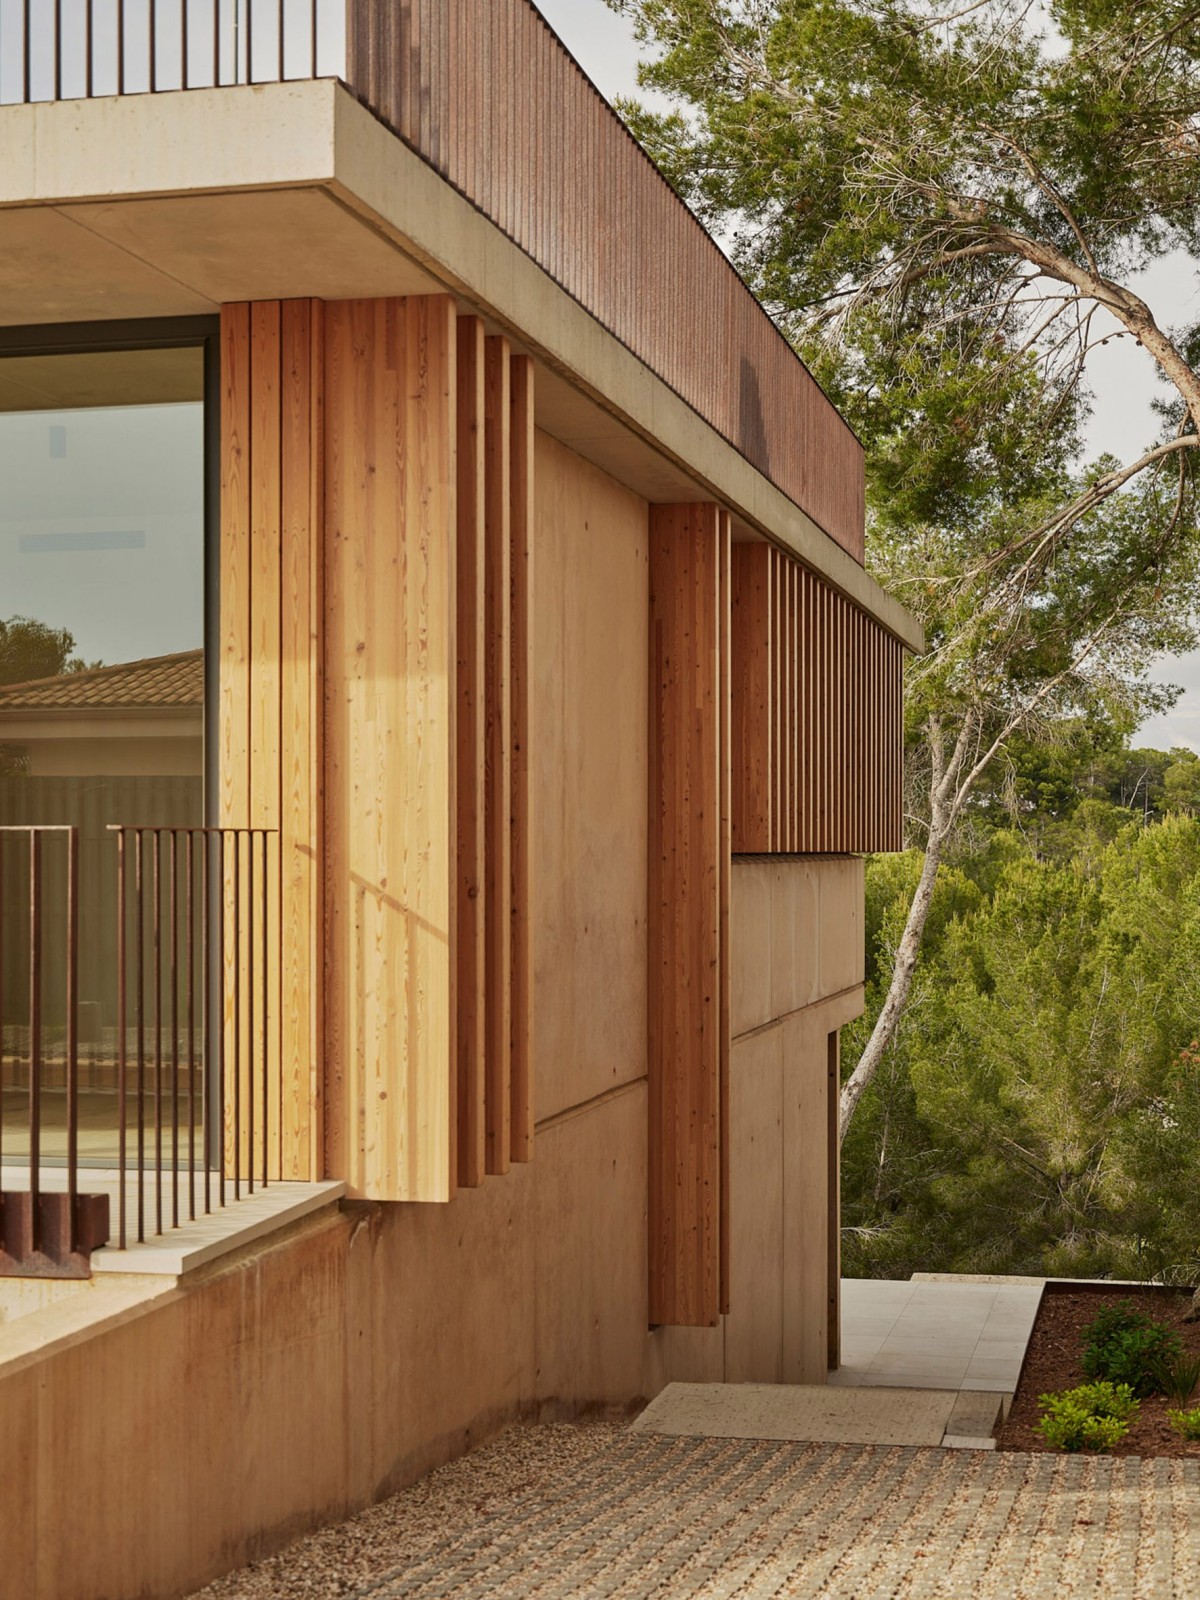
The exteriors are built entirely in pigmented exposed concrete, finished in a warm yellow tone required by local planning regulations. This solid and continuous materiality is softened by timber louvres that protect the windows while providing shade and privacy. The result is a striking, almost monolithic façade that responds to the topography without attempting to disappear into it.
Inside, the exposed concrete is combined with white surfaces designed to display the owners’ art collection. The layout is flexible and fluid, accommodating different uses and ways of inhabiting the space. The double-height living room serves as the visual and spatial heart of the house, around which the remaining rooms are organised.
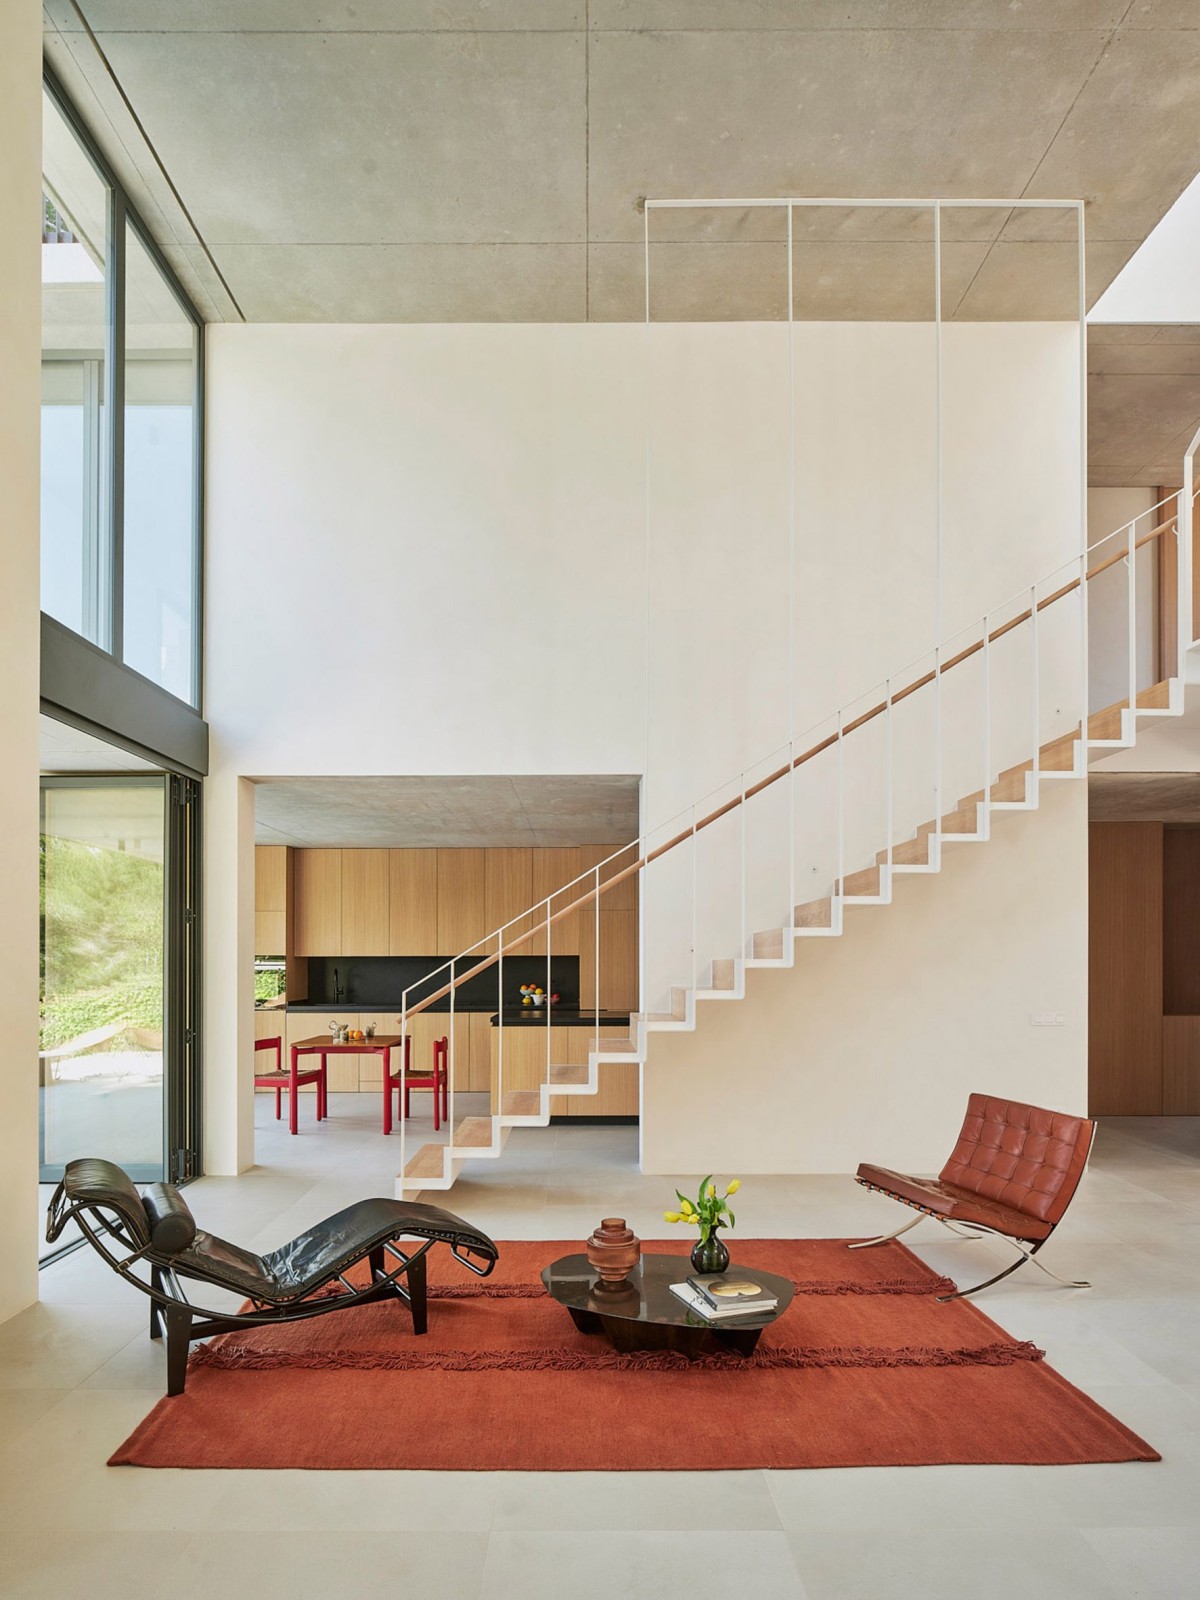
This central space is framed by a metal staircase, illuminated from above by a skylight, which leads to the bedrooms on the upper floor. In contrast to the concrete's robust character, these private areas introduce a warmer material palette, with built-in timber wardrobes and tiled bathrooms that soften the domestic atmosphere.