For some time, contemporary architecture has sought to reconnect with the roots on which new buildings are founded, looking for shared historical references that can be reinterpreted to create a dialogue between past and present. It often turns to local materials and traditional construction techniques, embracing time-honoured methods and materials such as stone, wood and ceramics.
Follow idealista/news in Spanish on the WhatsApp channel
In the 1970s, Danish architect Jørn Utzon built Can Lis in Mallorca, a perfect example of how architecture can take root in a specific place without losing its universal appeal. A recent photographic project by Alex Dormon has brought renewed attention to this understated yet radical house, widely regarded as one of Utzon's most influential works.
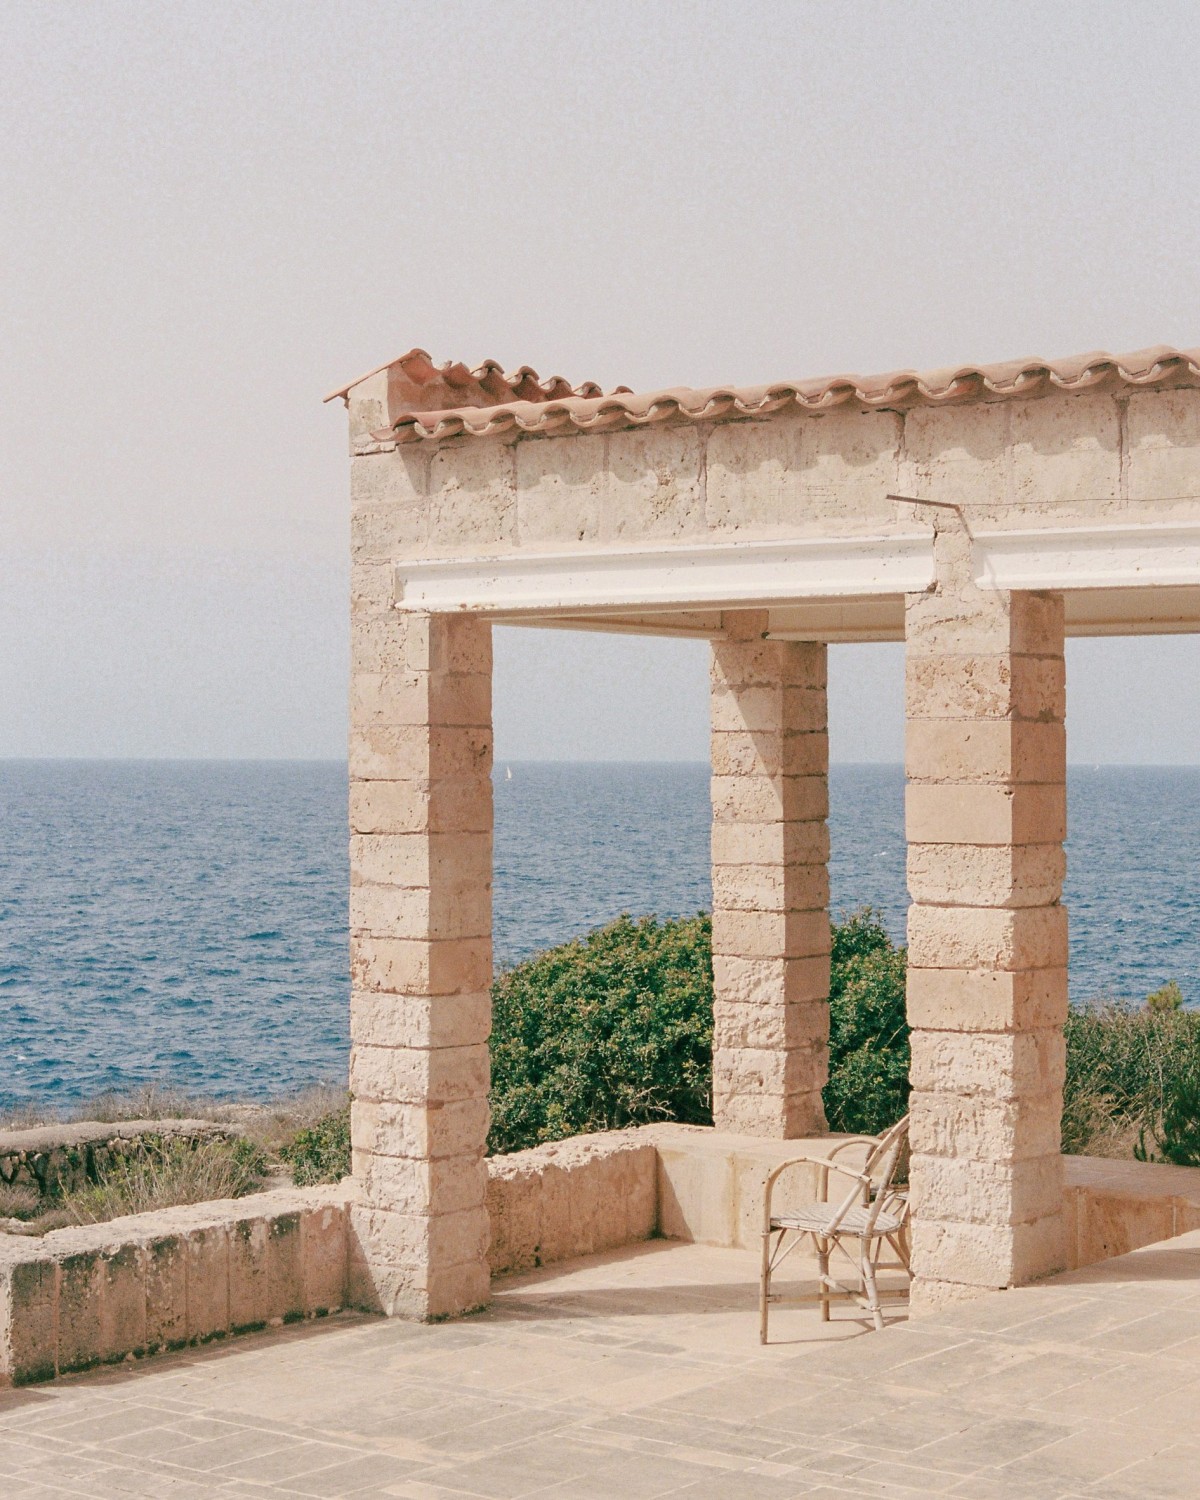
A house shaped by stone
Can Lis stands on a cliff near Porto Petro, facing the sea and built entirely from marés stone, the sandstone that has defined traditional Mallorcan architecture for centuries. The house emerged from Utzon's desire to live in harmony with the landscape, using a simple construction system deeply rooted in the island's building traditions.
The house is organised as a series of independent pavilions connected by courtyards and porches. Inspired by traditional Mallorcan homes, this layout allows each space to capture sea breezes and receive sunlight from different directions. In Dormon's words, Can Lis "does not seek to impose itself on the landscape, but rather to let the place dictate how sun, shade and silence should be inhabited."

Unlike his more monumental works, such as the Sydney Opera House, Utzon conceived an intimate architecture here, centred on human scale and the reinterpretation of traditional techniques through a modern lens. The house appears almost carved from the landscape rather than constructed, as though the sandstone had simply been shaped according to the architect's vision.
Its thick, textured walls are built from local stone blocks that provide thermal mass while blending naturally with the Mediterranean light. Tiled roofs and timber joinery complete a design that sits comfortably within the surrounding topography.

The photographer behind the new series describes Can Lis as "a work that constantly transforms throughout the day", as the shadows cast by walls and overhangs create an ever-changing architecture. Across every surface, Mediterranean light reveals different textures and tones, reinforcing the sense that the house functions almost as an optical instrument, carefully calibrated to observe the sea and sky.
A tribute to Mallorcan vernacular architecture
The recent photographic project presents Can Lis from a more intimate perspective, highlighting its masterful use of local materials and its relationship with the landscape. Dormon says he sought to capture "the delicate balance between architecture and nature", describing the house as "a composition of light, air and stone as much as of architecture."

Each photograph highlights the close relationship between the house and Mallorcan building traditions. The hand-worked marés stone references the island's historic quarries, while the patios and porches continue the local tradition of creating transitional spaces between indoors and outdoors. According to Dormon, Can Lis demonstrates that "the simplest architectural solutions, those most deeply connected to a place, can possess extraordinary poetic power."
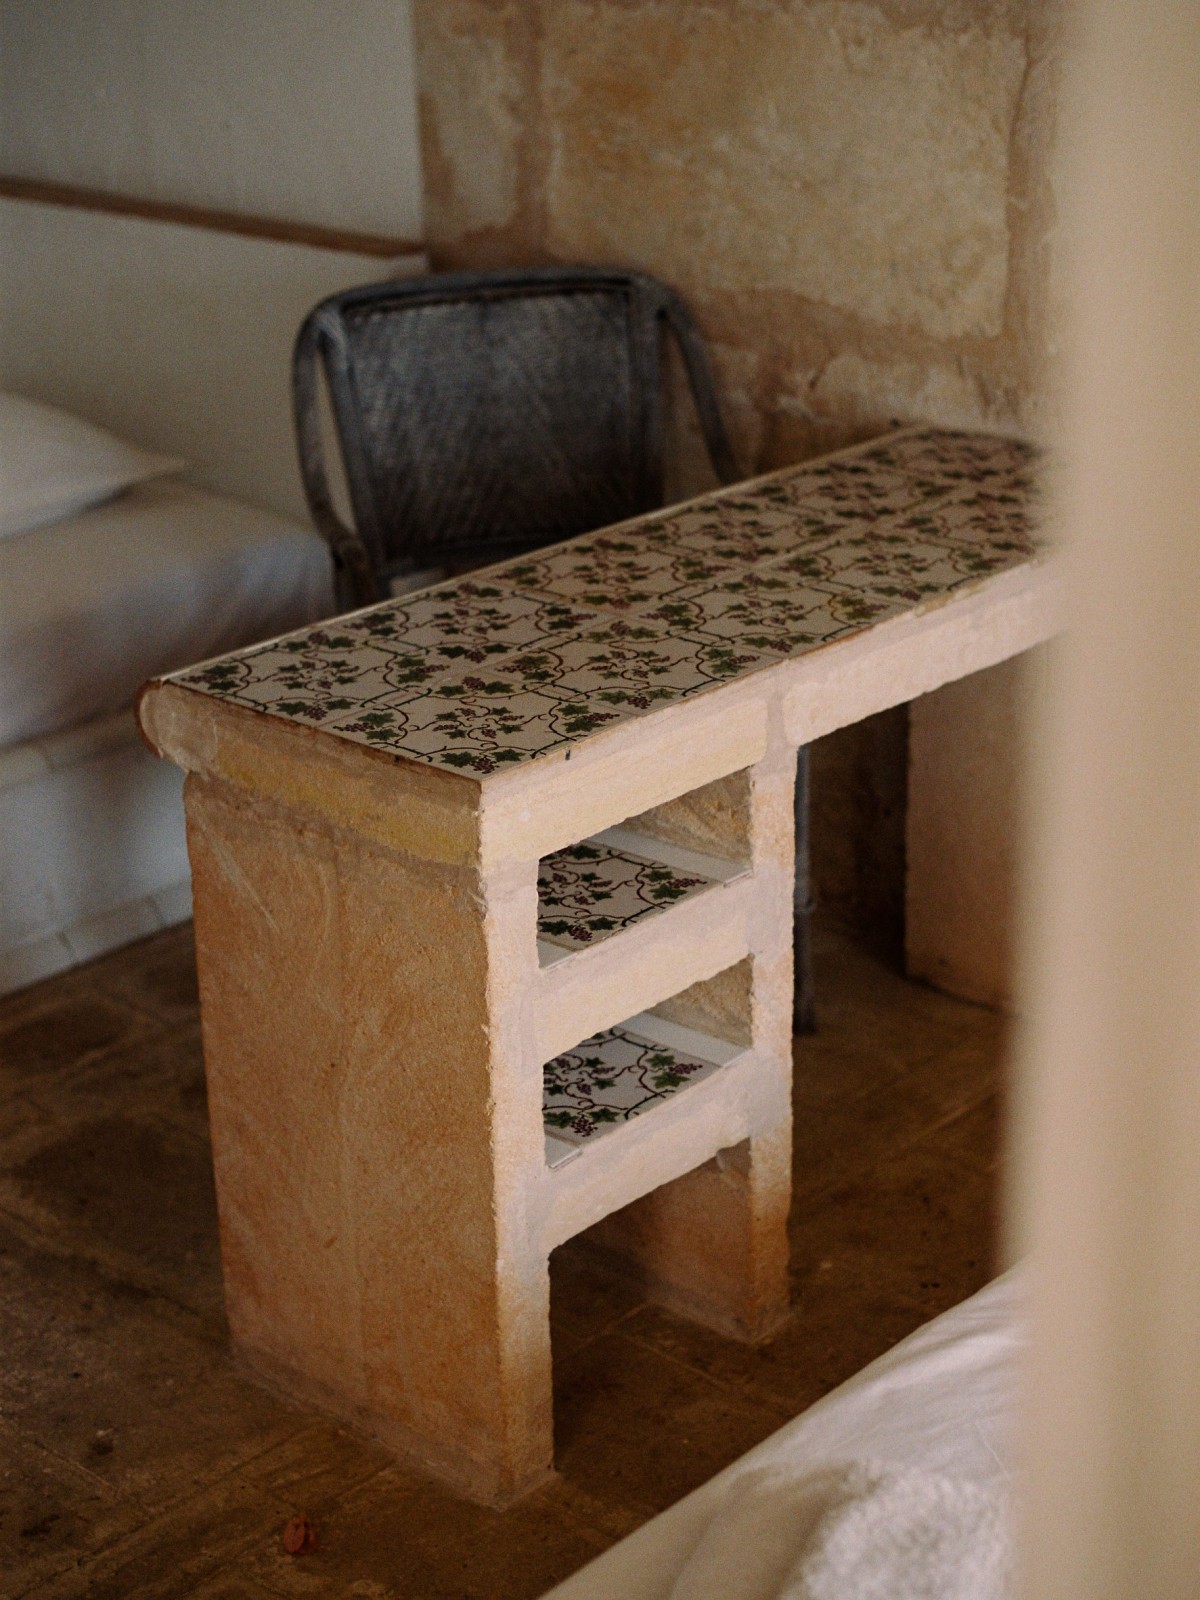
The interior follows the same philosophy as the exterior, emphasising material simplicity, built-in furnishings and deep window openings that frame views of the coastline. The architecture eliminates unnecessary ornamentation in favour of a sensory experience shaped by the sound of the wind, reflections on the sea and the rough texture of the stone.

The international publication of these new photographs has renewed interest in what is considered one of Utzon's most personal works. For many contemporary architects, Can Lis demonstrates that working with local materials is not a limitation but an opportunity to create spaces that are deeply rooted in tradition while remaining strikingly modern.