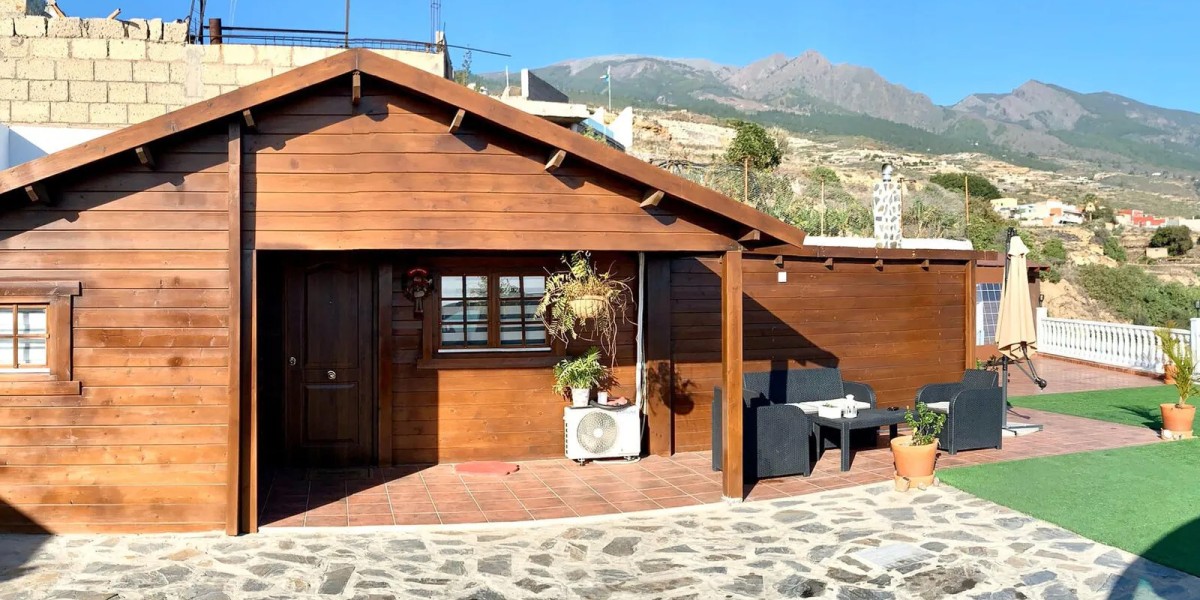
Waking up in a prefabricated wooden house surrounded by nature, stepping onto the porch and having a quiet coffee is a fairly appealing prospect. That is the idea behind Hobycasa’s Slat model, currently reduced to €15,875.
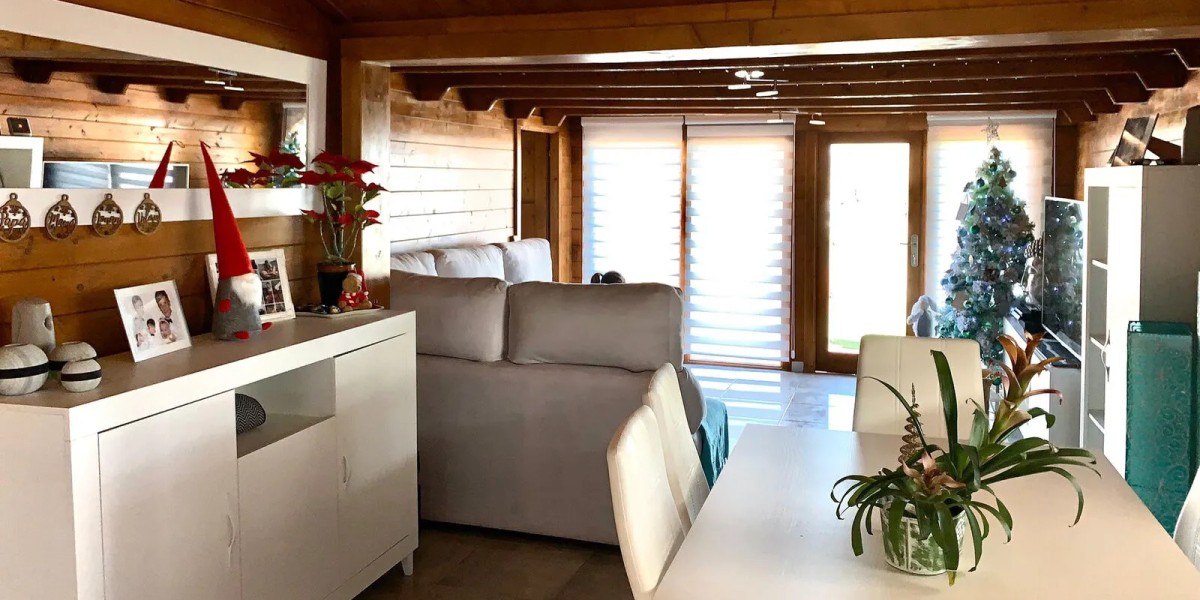
The property has 70 m² of interior space, with three bedrooms, a full bathroom and an open-plan living room and kitchen measuring more than 30 m². Its standout feature is the covered porch: a sheltered outdoor spot for mild evenings and warmer days.

The Slat is built using Nordic spruce timber and tongue-and-groove boards, a construction system intended to provide natural thermal insulation, structural strength and the warm appearance often associated with Scandinavian timber architecture. It also has double-glazed windows, designed to help maintain a comfortable indoor temperature through summer and winter.
Another practical detail is the internal ceiling height, which reaches 3.30 metres. This gives the rooms a more open feel than some smaller prefabricated homes, where low ceilings can make the interior feel cramped.
Why are timber prefabricated homes becoming more popular?
Prefabricated wooden homes have been gaining ground in Spain for years, but interest has picked up sharply recently. High property prices, limited housing stock and growing demand for second homes have pushed many buyers towards alternatives that can be quicker and less expensive than conventional construction.
The balance of price, floor space and installation time fits the priorities of many current buyers: manageable costs, fewer administrative hurdles and enough room for everyday living.