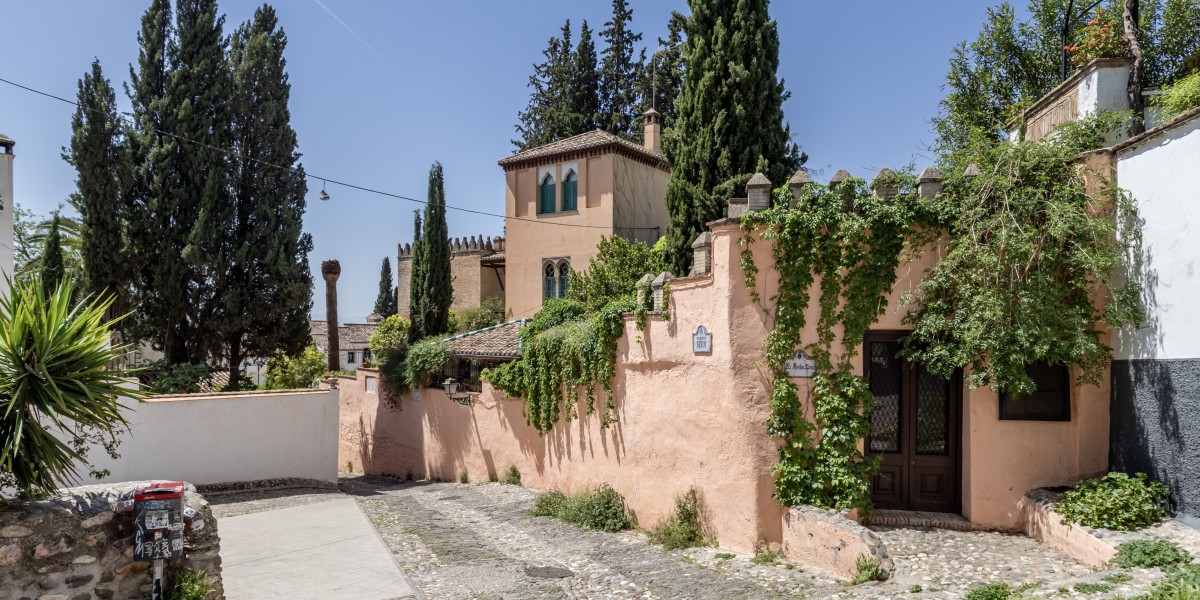
Set across a 561 m² plot in the Albaicín, Carmen de la Media Luna is an early 20th-century residence shaped by Granada’s architectural and decorative traditions.
Built in the 1910s in a Neo-Arab style, it was designed by architect Ángel Casas and commissioned by Ángel Santisteban, a master of sculptural ornamentation whose workshop helped define the decorative language of Granada’s Gran Vía.
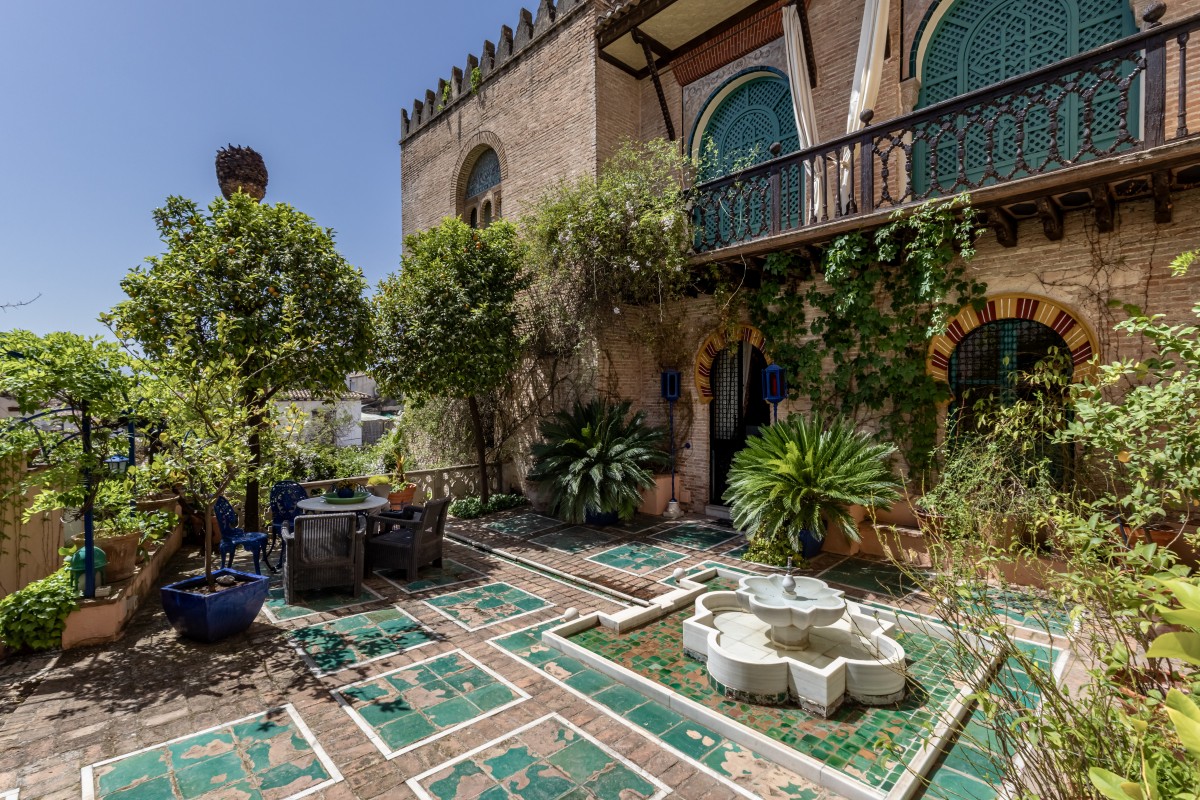
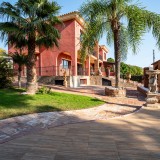
The house extends across 361 m² and four levels, adapting carefully to the slope of the site. Mature gardens, a pool, a fountain and rooftop spaces create a layered relationship between the house and its surroundings.
The asking price is €2,500,000.
Architectural lineage in the Albaicín
Ángel Casas was behind several notable early 20th-century buildings in Granada, including the Bullring, the former Banco Hispano Americano and Banco Central buildings on Gran Vía, the Müller mansion, and Hotel Inglaterra.
At Carmen de la Media Luna, Casas’ architecture is paired with ornamental work associated with Ángel Santisteban. Santisteban inherited one of the city’s foremost decorative sculpture workshops from his father, Antonio, and specialised in reproducing Alhambra-inspired motifs. These references appear throughout the house and garden, establishing a close visual dialogue with Granada’s historic architectural heritage.
A house arranged around level, light and movement
The property is divided into upper and lower areas, each with its own entrance. The upper part is accessed from Plaza de Nevot and contains the main living accommodation, arranged over three floors.
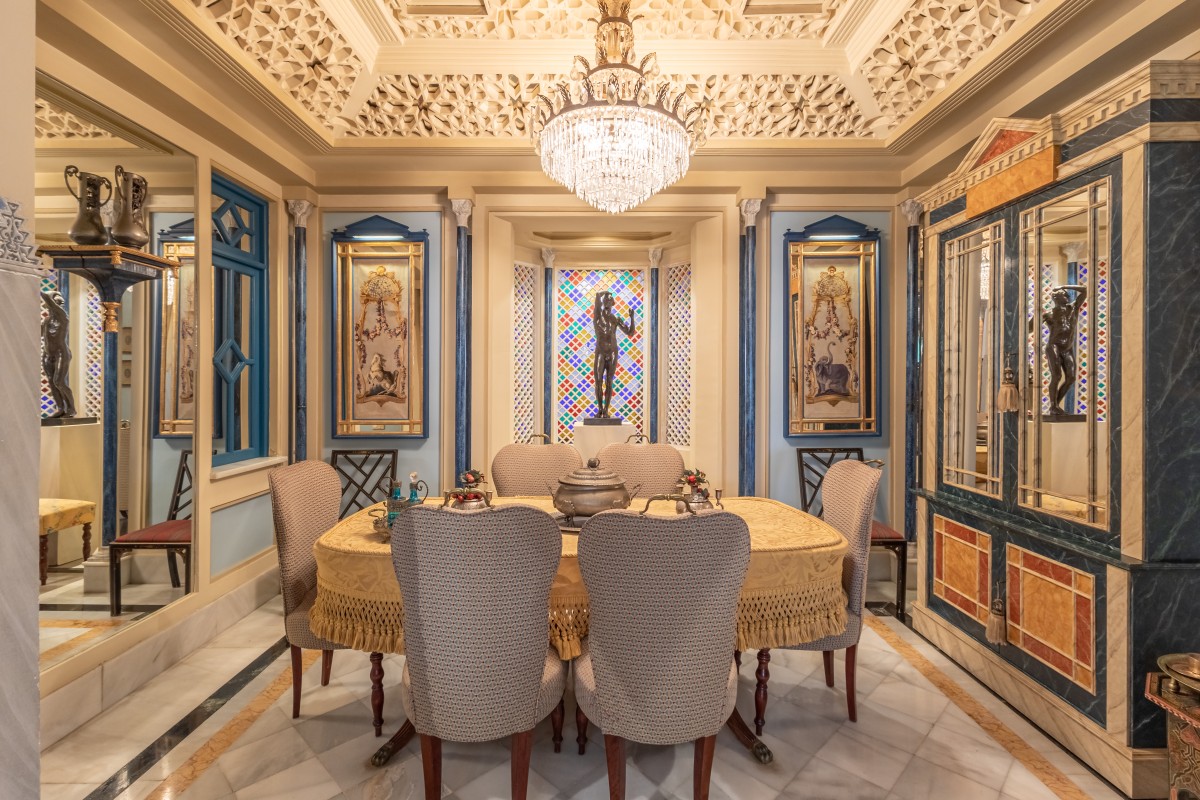
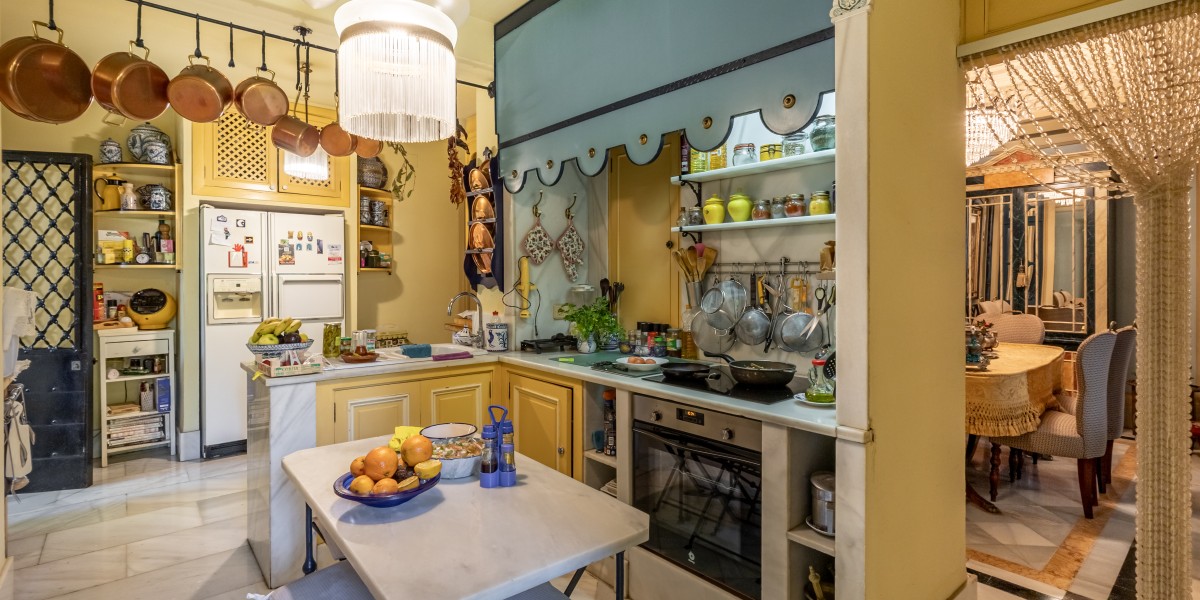
The ground floor brings together the living and dining room, kitchen, outdoor dining space and guest cloakroom. It also connects to the intermediate gallery of the tower. Four bedrooms occupy the first floor, including two with en-suite bathrooms, alongside a further bathroom.
The top floor includes an additional bedroom, bathroom and sitting room, opening onto a substantial roof terrace. The lower level is accessed through Calle del Muladar de doña Sancha, where a garage for a small car leads into the tower’s monumental living room.
Restored craftsmanship and original detail
The current owner carried out a comprehensive renovation during the 1990s, restoring original elements and replacing others through the work of Granada’s traditional craftspeople. The approach retained the house’s historic character while renewing its material fabric.
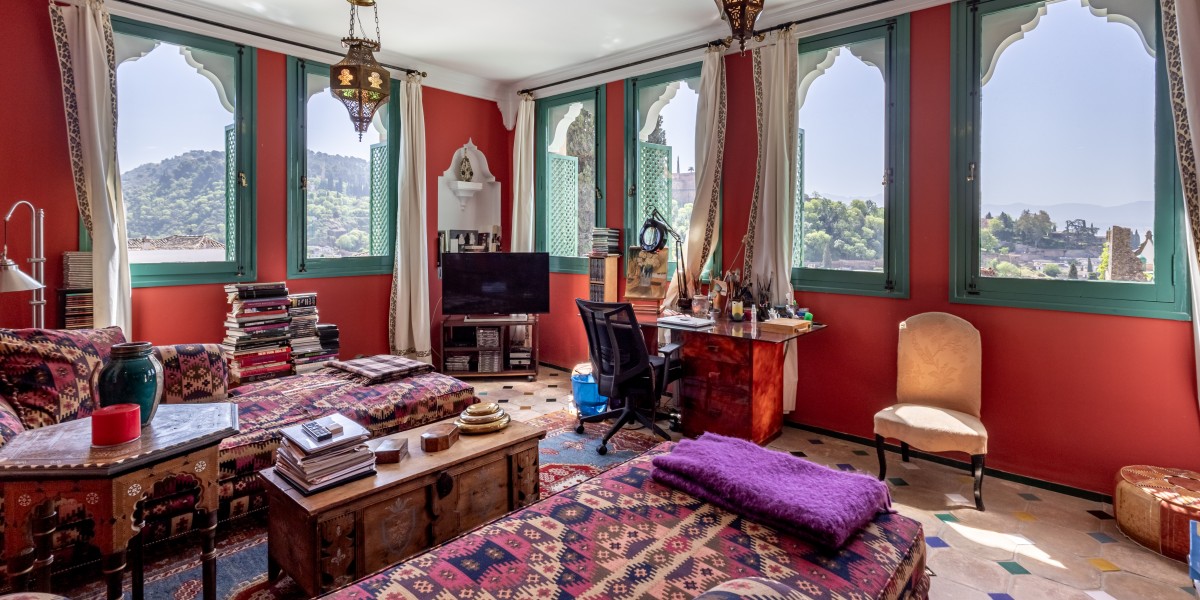
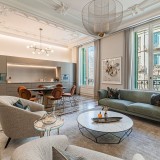
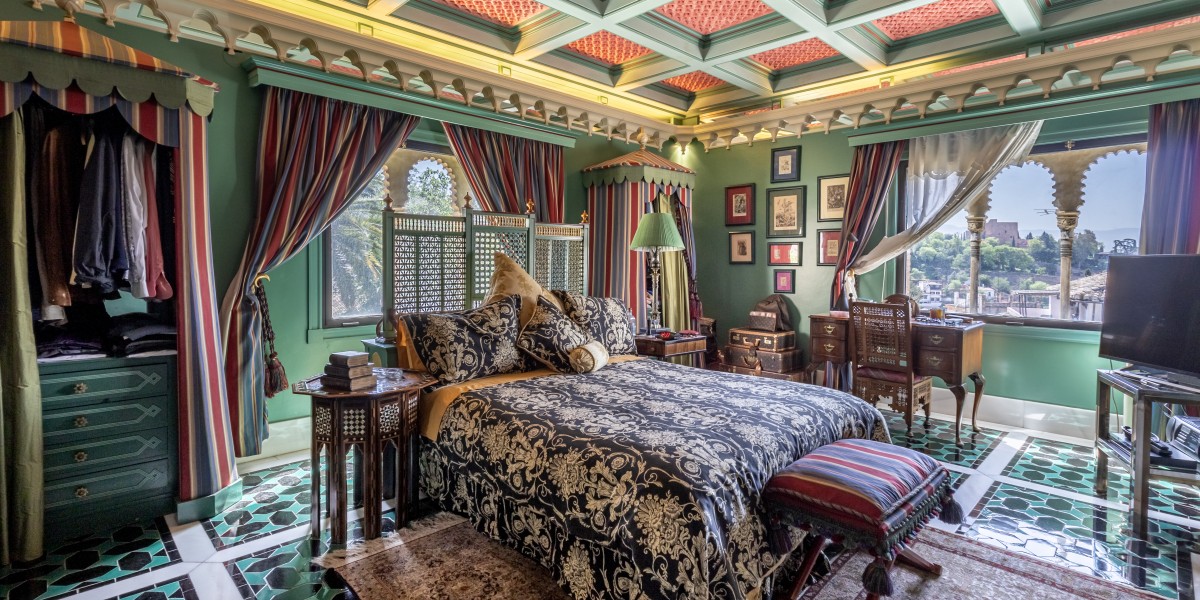
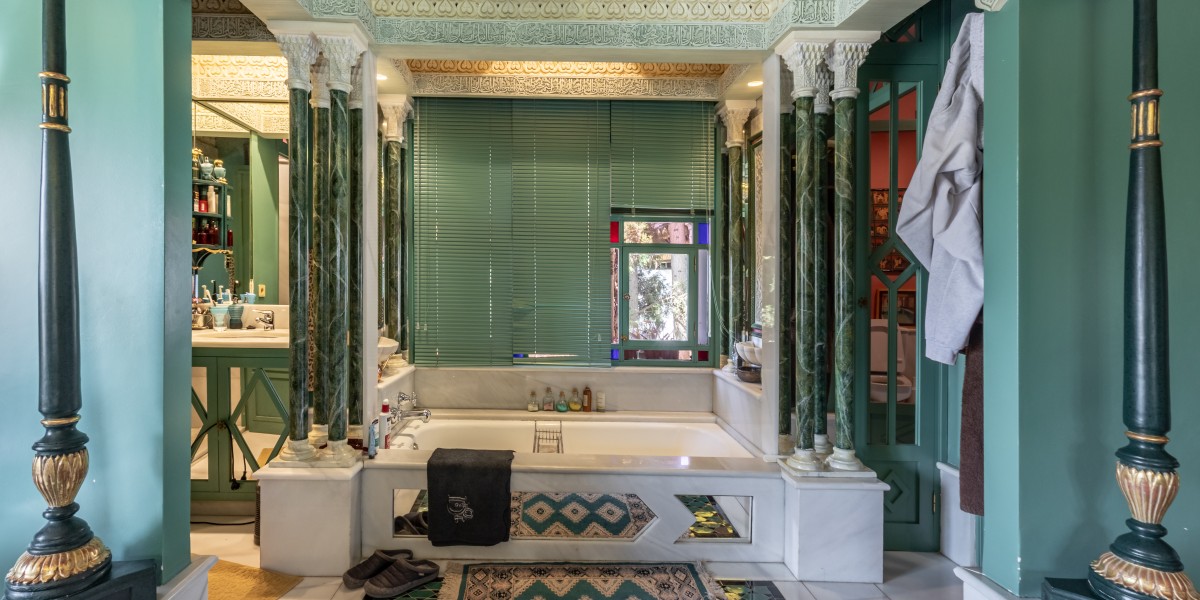
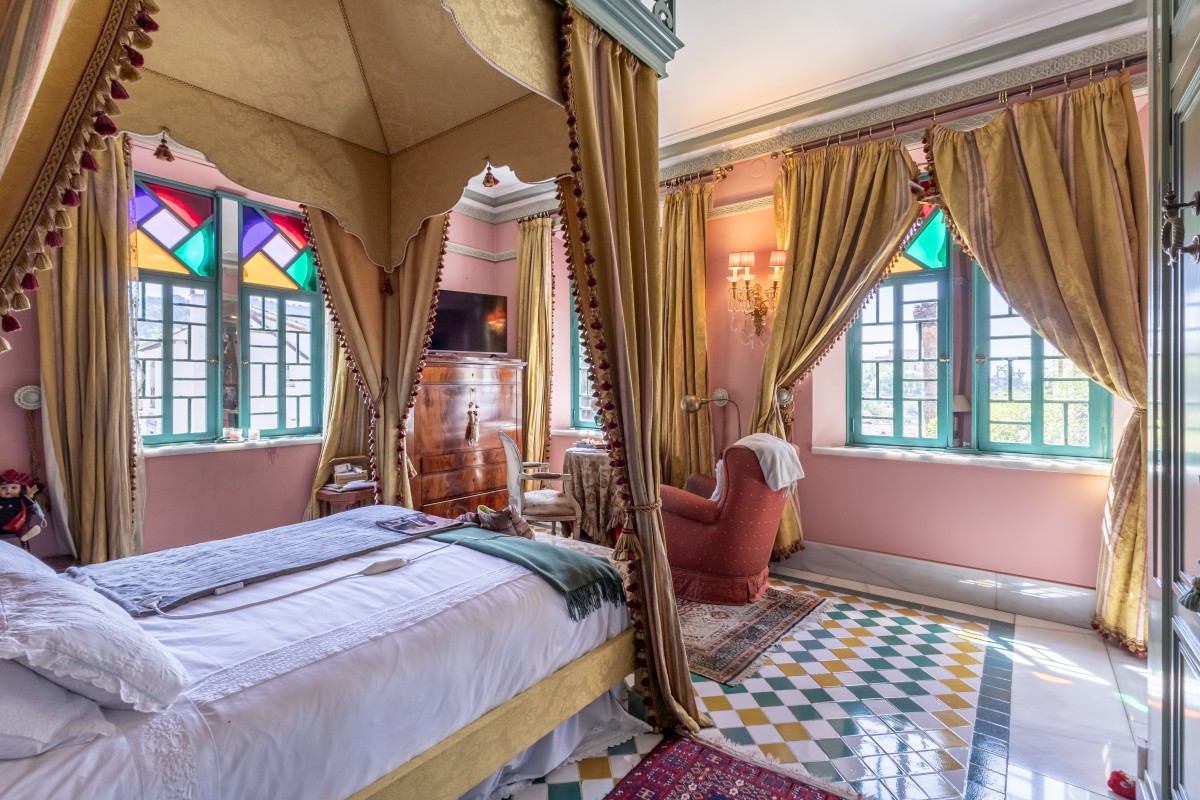
Marble flooring runs through the home alongside ceramic tilework. Original-style plasterwork, marquetry, leaded glass, exterior latticework and tiled surfaces contribute to the interior and garden setting. Decorative plasterwork appears in niches and suspended ceilings, giving the rooms a clear sense of period and place.
A private garden behind historic walls
A mature garden surrounds the house, planted with established trees and dense vegetation. Its upper level includes the swimming pool, while a decorative fountain adds another architectural focal point among the planted areas and paved paths.
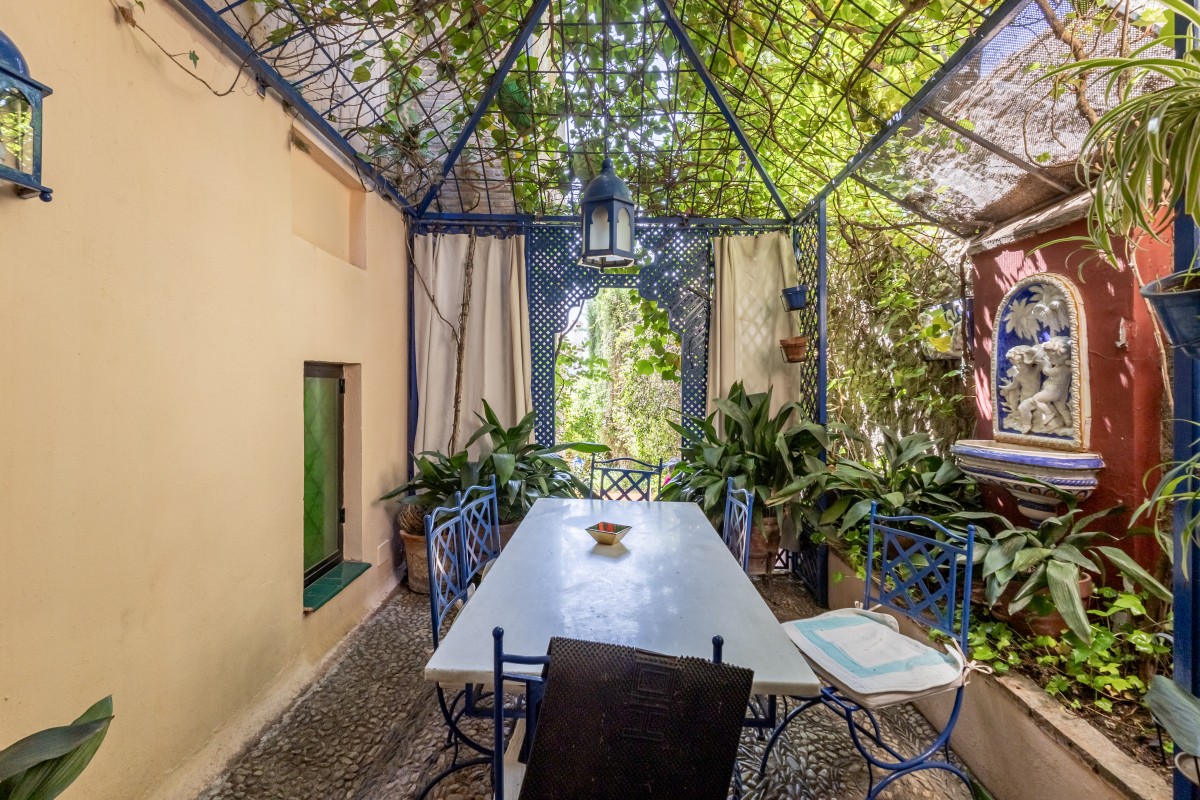
The home has north, south, east and west orientations, allowing changing light across the rooms, terraces and garden throughout the day. The roof terrace provides an elevated outdoor setting, while the garden remains a more enclosed and shaded counterpart below.
Comfort within a protected sense of history
Ducted air conditioning and a heat pump provide modern climate control, with a fireplace in the main living room. The property also holds a favourable 2025 Informe de Evaluación del Edificio (IEE), Spain’s building evaluation report.
More than a period villa, this is a carefully maintained Carmen shaped by the work of two important Granada figures. Its architectural authorship, restored craft detail and stepped garden setting give it lasting significance within the Albaicín.