Social spaces have long served as a laboratory for architects, allowing them to experiment with forms, materials and principles, exploring new ways of living, models of coexistence and solutions addressing accessibility, equity and social cohesion.
In cities like Barcelona, under intense urban development pressure and rising demand for affordable housing, public projects have evolved to offer more than just shelter, promoting new domestic and community dynamics.
Amid this context emerges The Housing Community, an initiative that has gained international attention for rethinking the organisation of interior space and fostering stronger relationships between neighbours.
Rooms without hierarchies
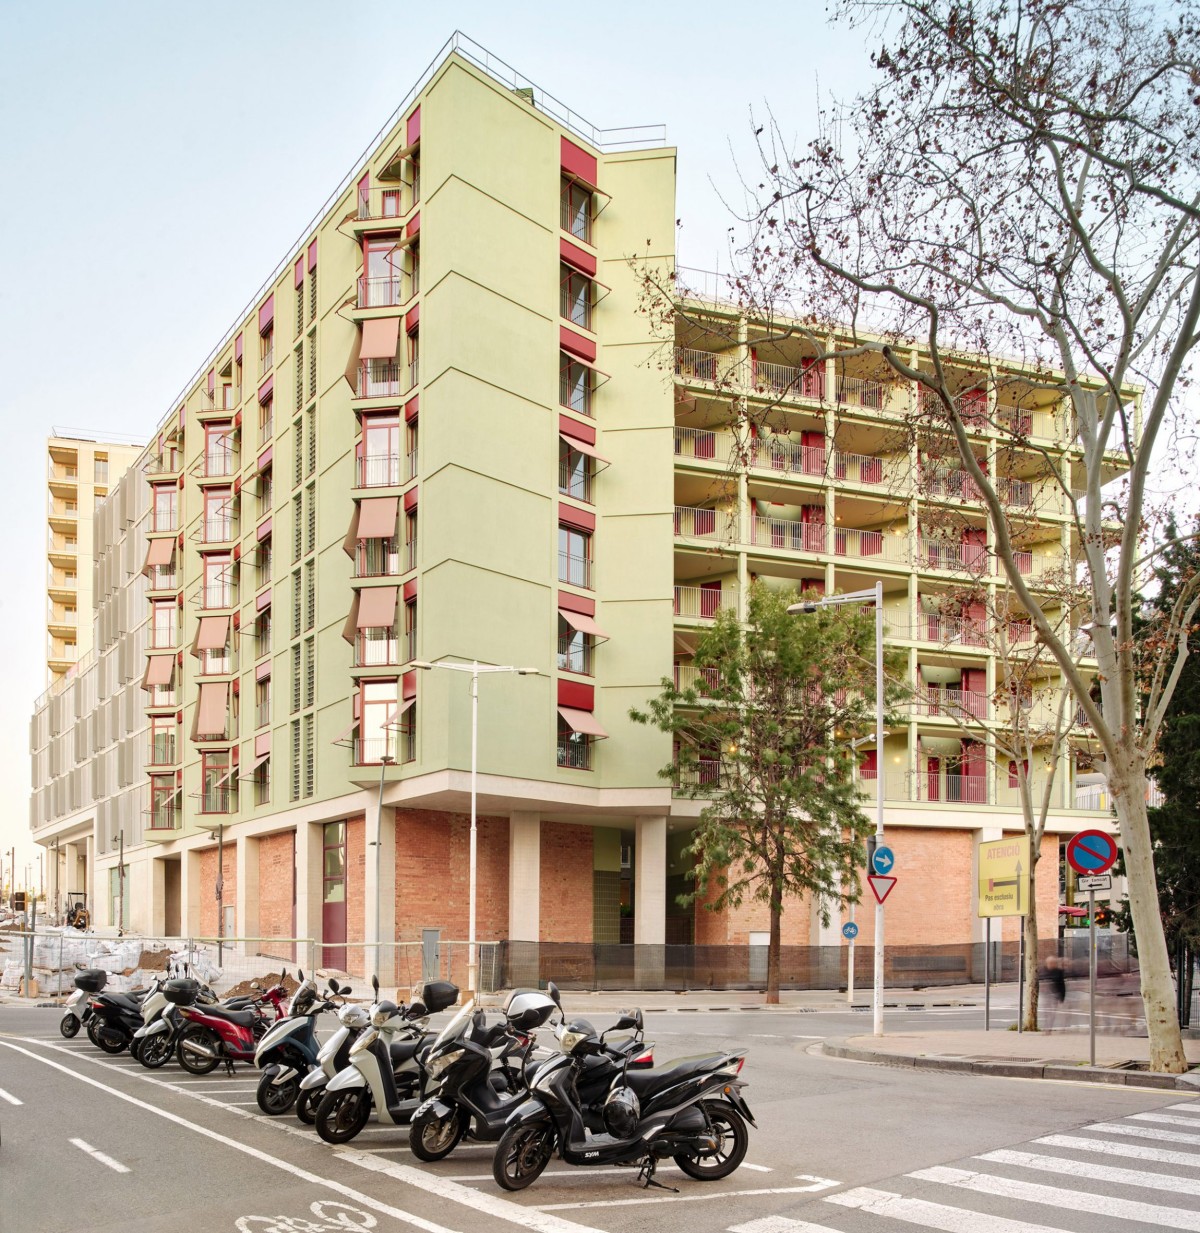
The project, designed by the Barcelona-based studio Cierto Estudio, forms part of the larger residential development Illa Glòries in the 22@ district, one of the city’s key urban renewal areas.
Covering a total area of 8,700 m² and arranged in a U shape, the building is radically different from traditional housing. The ground floor combines a concrete structure with brick walls to accommodate shops, children’s play areas and spaces designed for the elderly.
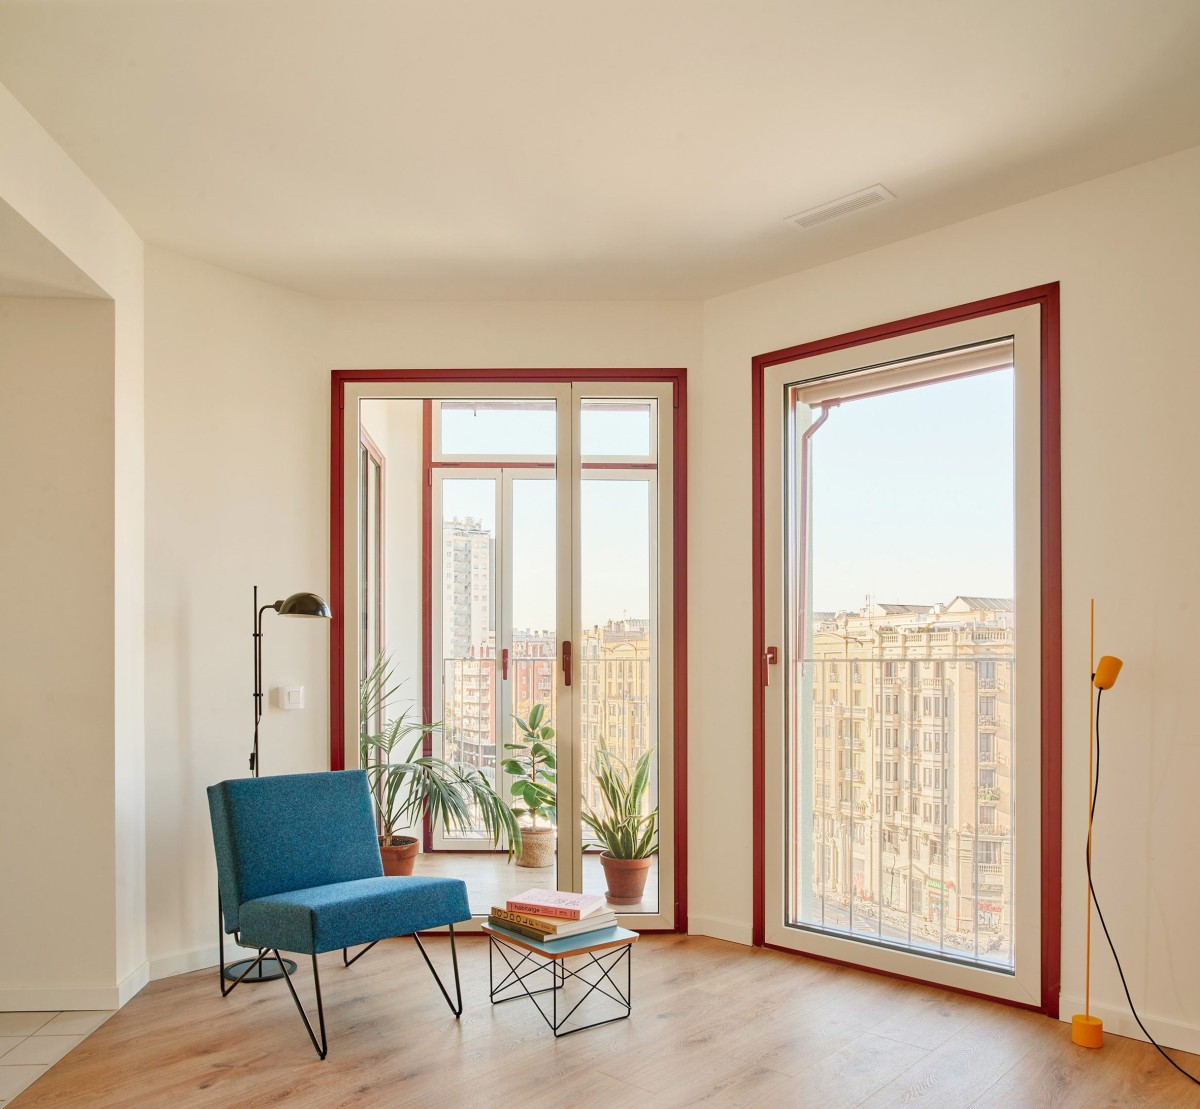
The real innovation, however, is found on the upper levels. The 51 apartments are designed with perfectly symmetrical square floor plans, without internal hierarchies or predetermined rooms. Each dwelling is divided into four identical, flexible spaces that can serve as a bedroom, study, living room or dining room, according to the resident’s needs.
“The ambiguity and equivalence of the rooms allow different functions to be developed within the same space,” the studio explains.
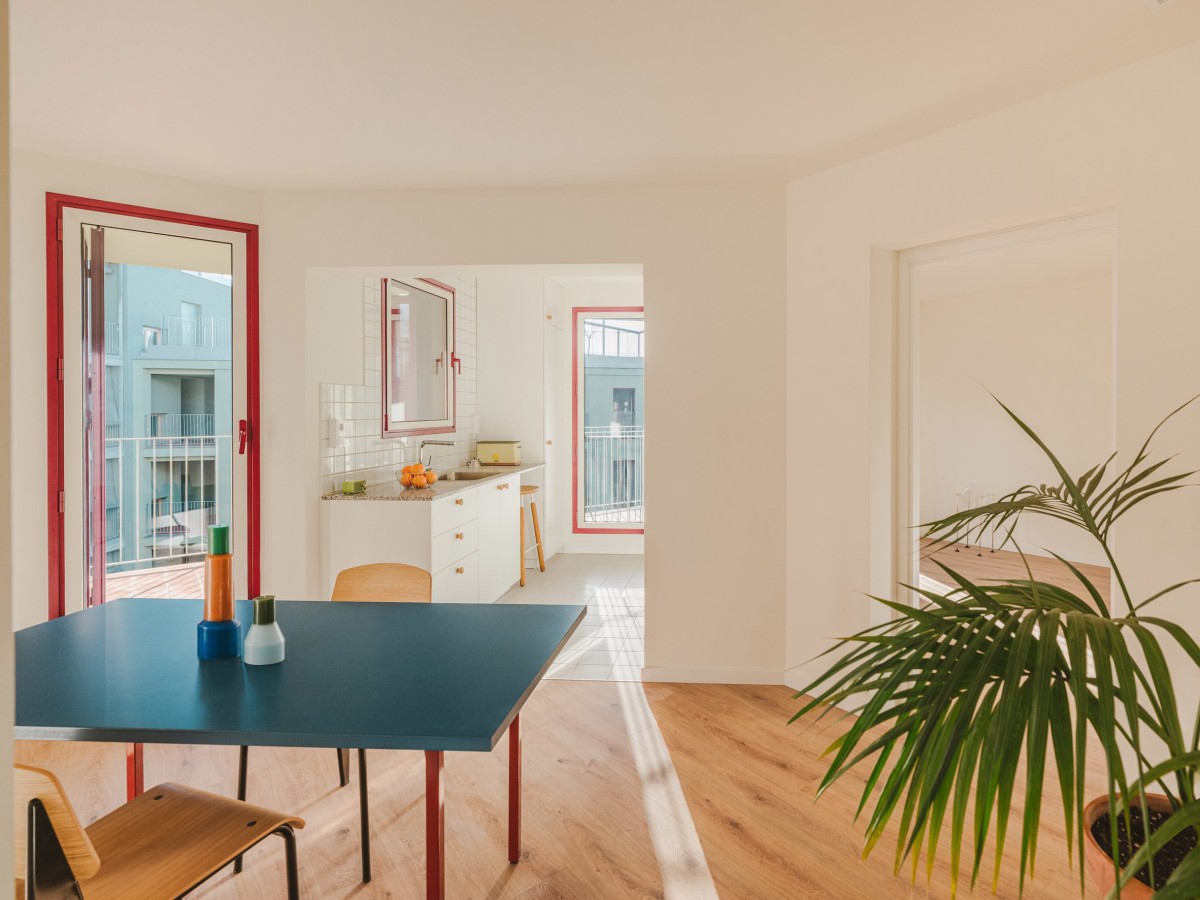
In the southern quadrant, one of the rooms is extended to incorporate the kitchen and connect with the shared terraces. The central square core contains the bathroom; rotated 45 degrees, it serves as an organising element, creating natural divisions that enhance the overall versatility of the flat.
The studio’s intention is clear: “By integrating the kitchen, bathroom and laundry area into the social fabric of both the home and the community, the design challenges traditional gender roles and encourages shared participation in domestic responsibilities.”
Living together through design
Beyond the flats, the project is carefully designed to foster community life. Each dwelling features north-facing balconies, introducing movement to the façade while providing small private outdoor spaces.
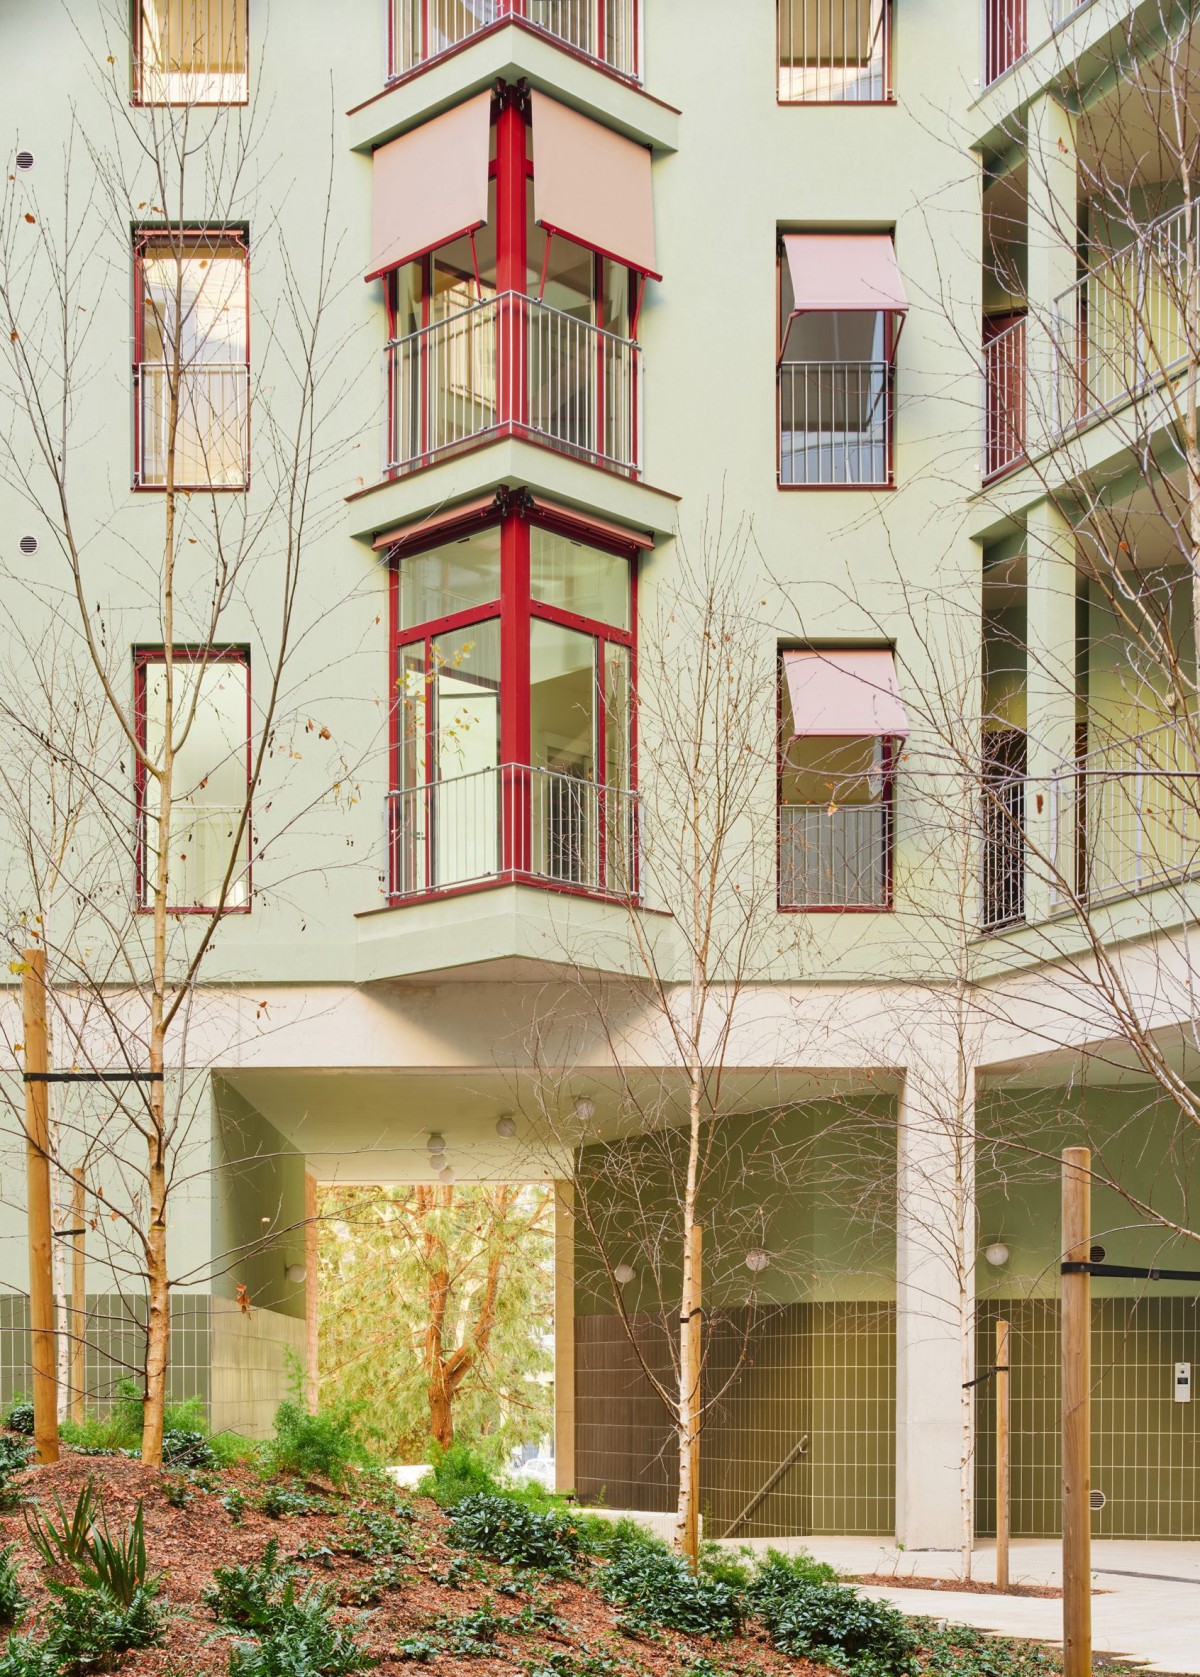
Additionally, there are spacious communal terraces with red awnings and timberwork, contrasting with the pale green of the main cladding. These elements are intended to “promote a sense of community” as they open onto the large, semi-public courtyard at the heart of the building.
This courtyard, located in the southwest corner of Illa Glòries, serves as a climate refuge where residents can meet, chat or simply relax in the shade. “Approaching from the street, residents enter a spacious green courtyard, a climate refuge where neighbours can spend time together,” the studio explains.
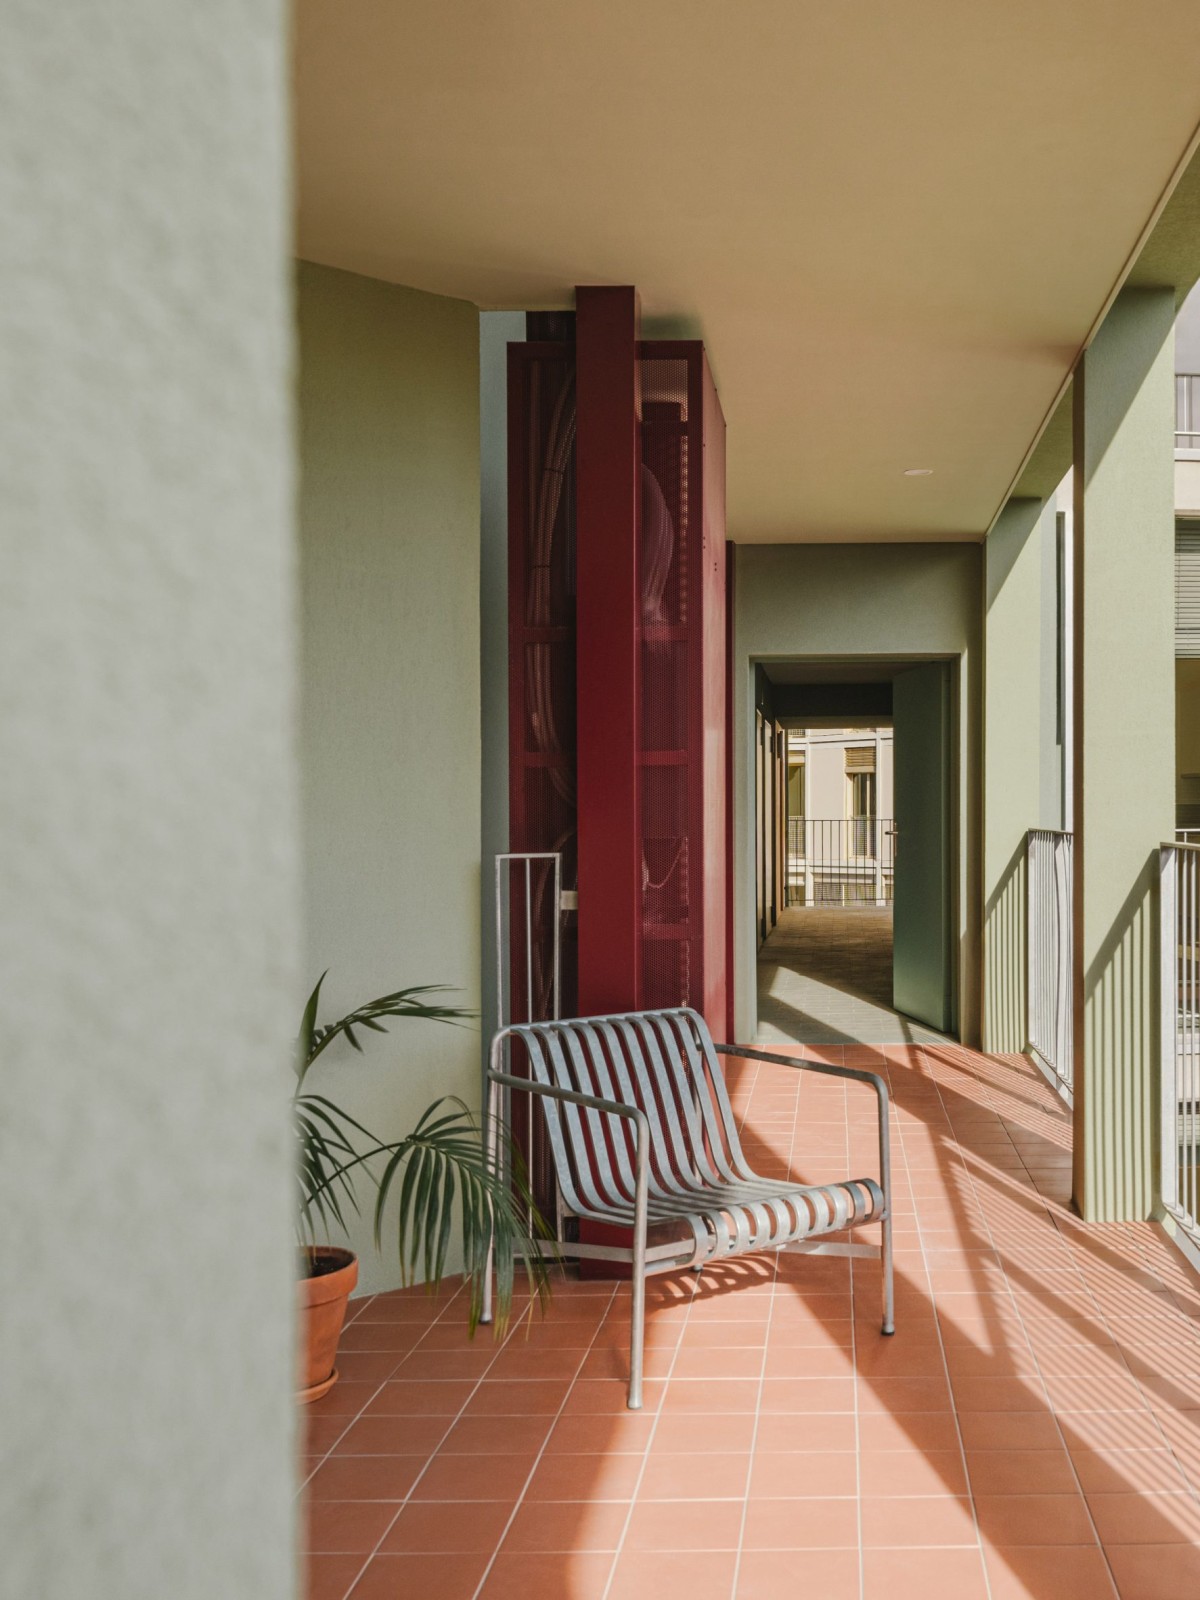
The exterior walkways connecting the flats to the rooftop garden also play a key social role. Acting as collective balconies, they provide spaces for residents to meet while maintaining privacy through carefully planned setbacks.
The common areas continue the exterior’s colour palette, combining pale green with green and terracotta tiles. Inside, a neutral scheme of white walls, light wood and ceramic flooring highlights the clarity and versatility of the square floor plans.